3975 FM 3158, Dale, TX 78616
- $1,375,000
- 3
- BD
- 3
- BA
- 2,576
- SqFt






- List Price
- $1,375,000
- Price Change
- ▼ $34,000 1757537899
- MLS#
- 566821
- Status
- ACTIVE
- County
- Caldwell
- City
- Dale
- Bedrooms
- 3
- Bathrooms
- 3
- Living Area
- 2,576
- Acres
- 11.00
- Property Subtype
- Single Family Residence
Property Description
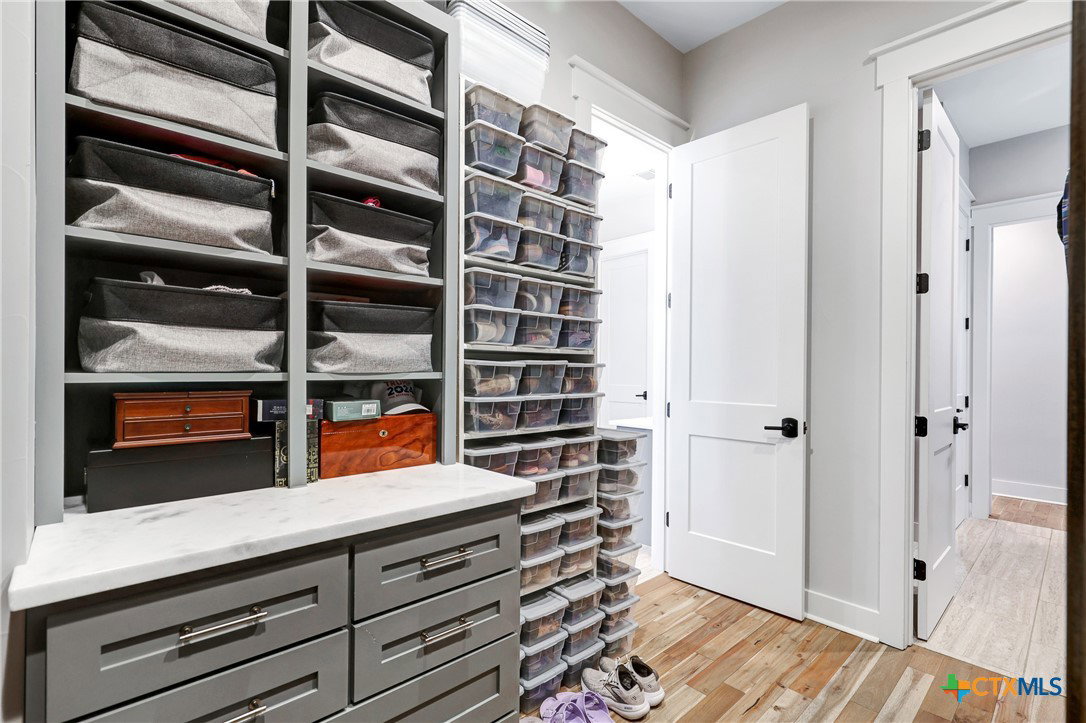
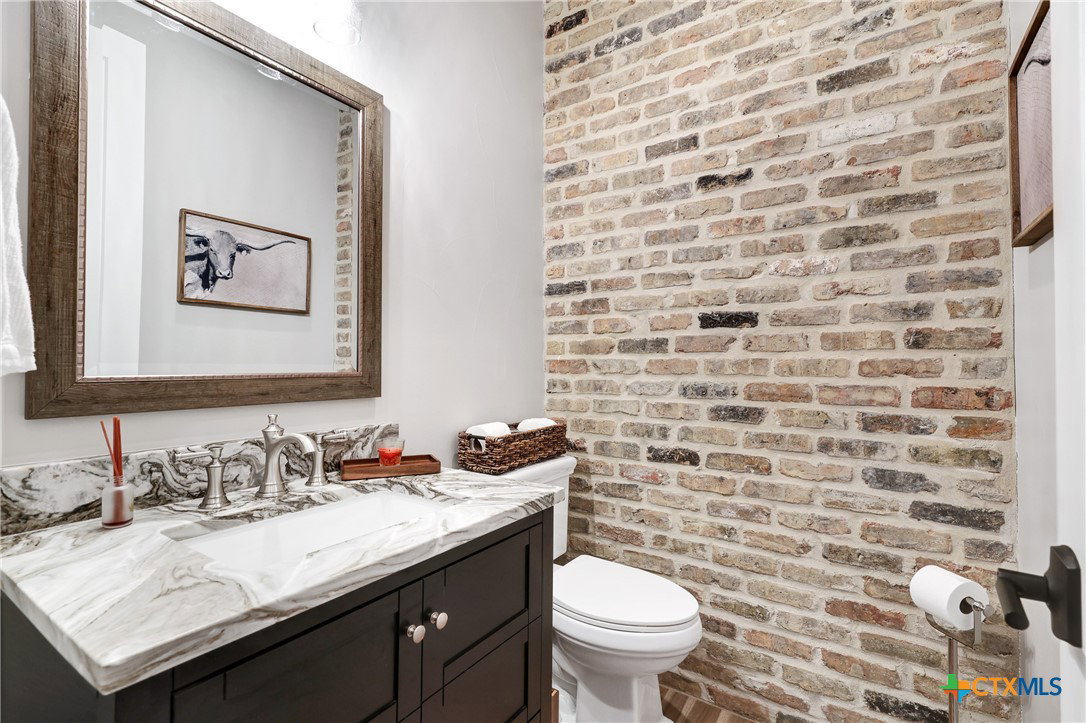
Rustic country life meets modern farmhouse. Bright, light-filled rooms open up & let the outside in with this beautiful custom-built estate set back on 11 green tree-lined unrestricted acres. This masterfully designed, intuitive, and intentional floor plan perfectly blends exquisite design, livability, and overall elegance with plenty of space for living, working, creating, and entertaining. The sprawling porch allows for a leisurely morning with a cup of coffee or a nice glass of your favorite vintage in the evening. When you walk into this spectacular house, you're greeted with a formal dining room. As you make your way to the living area, your eyes are immediately drawn to the stone fireplace and shiplap ceilings. Your living room has soaring ceilings and a wall of windows. Transom windows allow natural light to flood into this space. Your gourmet kitchen features an island, quartz counters, a tile backsplash, pendant lights, with Commercial appliances, a breakfast bar, a wine fridge, a built-in microwave, and a breakfast area. You'll swoon over your expansive pantry and coffee bar. You have a built-in work area with thoughtful shelves and cabinets. Your primary bedroom is peaceful and serene. Barn doors lead you to your spa-like ensuite. You have his/her double vanities, a luxurious soaking tub, and a walk-in shower. Be the envy of all your friends with this WIC, which connects to your laundry room. Your secondary bedrooms and bathrooms are spacious with many elegant touches. The expansive back patio overlooks the rolling Hill Country, with views of the luscious greenery and sunsets that span for miles. Enjoy the peaceful serenity of this property. Horse enthusiast? Bring your favorite equine to this property. You'll fall in love with the scenic scenes and wildlife. Elevate your lifestyle with this one-of-a-kind property.
Additional Information
- Days on Market
- 546
- Year Built
- 2019
- Style
- Hill Country
- Stories
- 1
- Interior Features
- All Bedrooms Down, Built-in Features, Ceiling Fan(s), Double Vanity, Eat-in Kitchen, Garden Tub/Roman Tub, High Ceilings, Primary Downstairs, Main Level Primary, Open Floorplan, Pantry, Separate Shower, Walk-In Closet(s), Breakfast Bar, Breakfast Area, Custom Cabinets, Kitchen/Family Room Combo
- Cooling
- Central Air, 1 Unit
- Heating
- Central
- Exterior Features
- Rain Gutters
- Roof
- Metal
- Pool Description
- None
- Garage Spaces
- 2
- School District
- Lockhart ISD
Mortgage Calculator
Listing courtesy of Champion Realty.