2617 Red Bud Way, New Braunfels, TX 78132
- $899,000
- 4
- BD
- 4
- BA
- 3,520
- SqFt






- List Price
- $899,000
- Price Change
- ▼ $50,000 1780042473
- MLS#
- 573918
- Status
- ACTIVE
- County
- Comal
- City
- New Braunfels
- Subdivision
- Havenwood Hunters Crossing 4
- Bedrooms
- 4
- Bathrooms
- 4
- Half-baths
- 1
- Living Area
- 3,520
- Acres
- 1.17
- Property Subtype
- Single Family Residence
Property Description
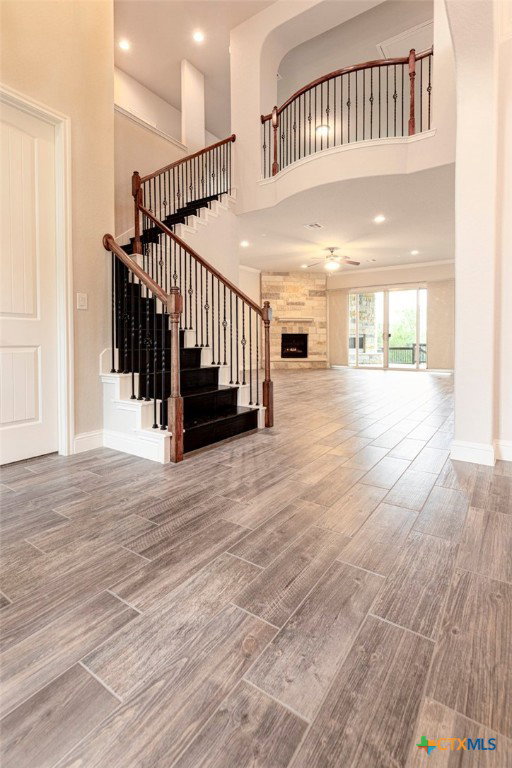
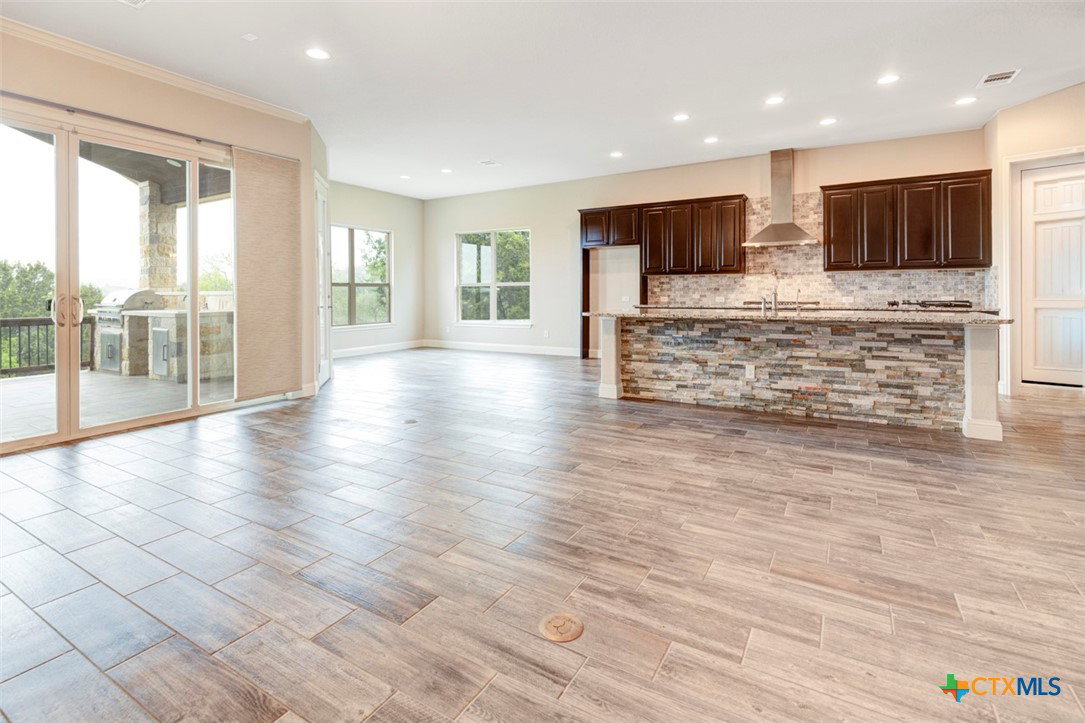
Don't let this chance pass you by! Stunning! Hardly lived in--one person lived here and kept it like a model home!! Just like new!! Found in the exclusive, gated community of Havenwood at Hunter's Crossing. Over one acre and 3520 square feet of living space, on a quiet cul-de-sac, featuring 4 beautiful bedrooms, 3.5 baths, with tremendous space and storage! Let's not forget the office with it's own closet! A chef's kitchen fully equipped with top of the line gas cooktop, single oven, dishwasher and a large island! The grand living area opens to the kitchen for easy entertaining. Awesome window structure and a rock fireplace for warming up on cool nights. The dining room is spacious and can easily seat 10 adults at a large table. The primary bedroom has the space for all your furniture needs! You won't believe the primary bathroom--garden tub and multi-jetted shower--the more the merrier! Separate vanities with loads of storage! The closet has been built with consideration in its design and spaciousness. Additionally there's a 1/2 bath and a large utility room on the main level with easy entrance to the 3-car garage. Upstairs you will find an amazing den, game room or second living area with numerous storage closets! The three secondary bedrooms do not squander their size--plus sizable walk-in closets. Outside--you've got 1.1 acres and a tree line in the backyard that can be pushed back further if you would like a larger yard area. PLUS, a covered patio with its stained ceiling, built-in bar-b-que pit, sink, storage and a stone fireplace--that's never been used! Parking has been extended on the lot in 3 different places and with a 3-car garage--no need to worry about company's vehicles. Pluses abound with considerate appliances and the convenience of ordering with Amazon and being delivered ASAP--most often the same day! A beautiful Juliet balcony at the entry and under eave lights greets you!! New roof 9/2021, exterior paint 3/2025.
Additional Information
- Days on Market
- 551
- Year Built
- 2015
- Style
- Hill Country
- Stories
- 2
- Builder Name
- Scott Felder Homes
- Interior Features
- Attic, Built-in Features, Ceiling Fan(s), Carbon Monoxide Detector, Crown Molding, Cathedral Ceiling(s), Dining Area, Separate/Formal Dining Room, Double Vanity, Entrance Foyer, Game Room, High Ceilings, Home Office, Jetted Tub, Primary Downstairs, Multiple Living Areas, Multiple Dining Areas, Main Level Primary, Open Floorplan, Other, Pull Down Attic Stairs
- Cooling
- Central Air, Electric, 2 Units
- Heating
- Central, Propane, Multiple Heating Units
- Exterior Features
- Covered Patio, Gas Grill, Outdoor Grill, Outdoor Kitchen, Private Yard, Rain Gutters, Propane Tank - Owned
- Roof
- Composition, Shingle
- Pool Description
- Community, In Ground
- Garage Spaces
- 3
- School District
- Comal ISD
- Elementary School
- Hoffmann Lane Elementary
- Middle School
- Church Hill Middle School
- High School
- Canyon High School
- Hoa Fee
- $1,250
- HOA Fee Frequency
- Annually
Mortgage Calculator
Listing courtesy of All Star Properties.