603 CR 438 Road, Yoakum, TX 77995
- $1,300,000
- 6
- BD
- 5
- BA
- 5,367
- SqFt






- List Price
- $1,300,000
- MLS#
- 590007
- Status
- ACTIVE
- County
- Lavaca
- City
- Yoakum
- Bedrooms
- 6
- Bathrooms
- 5
- Half-baths
- 1
- Living Area
- 5,367
- Acres
- 12.44
- Property Subtype
- Single Family Residence
Property Description
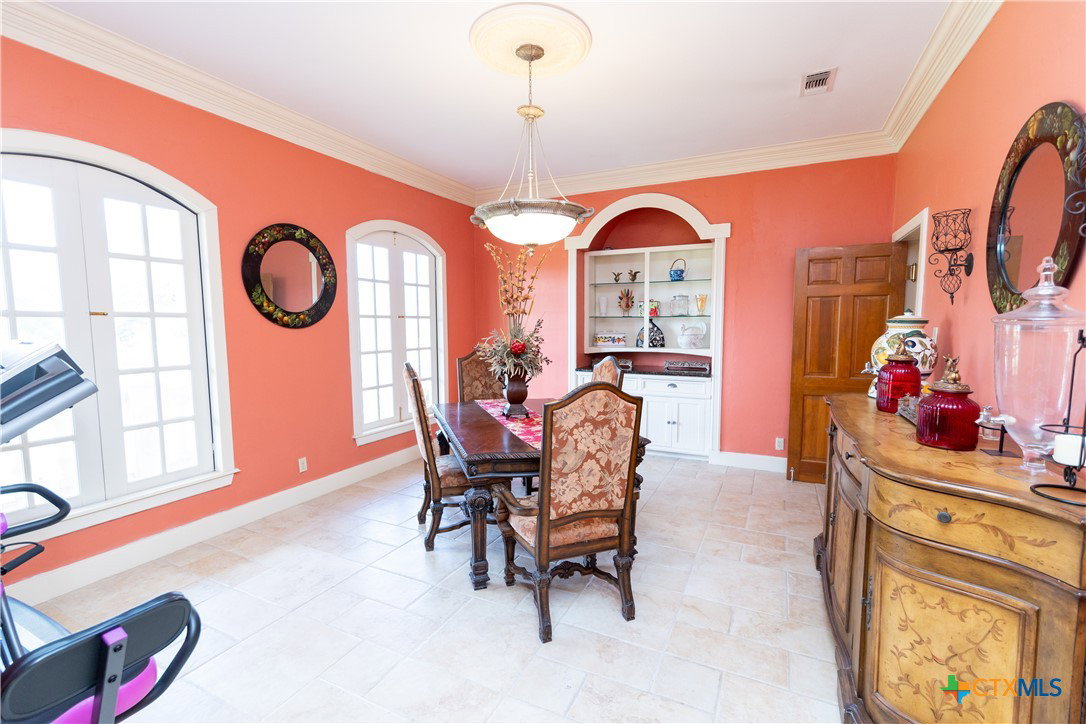
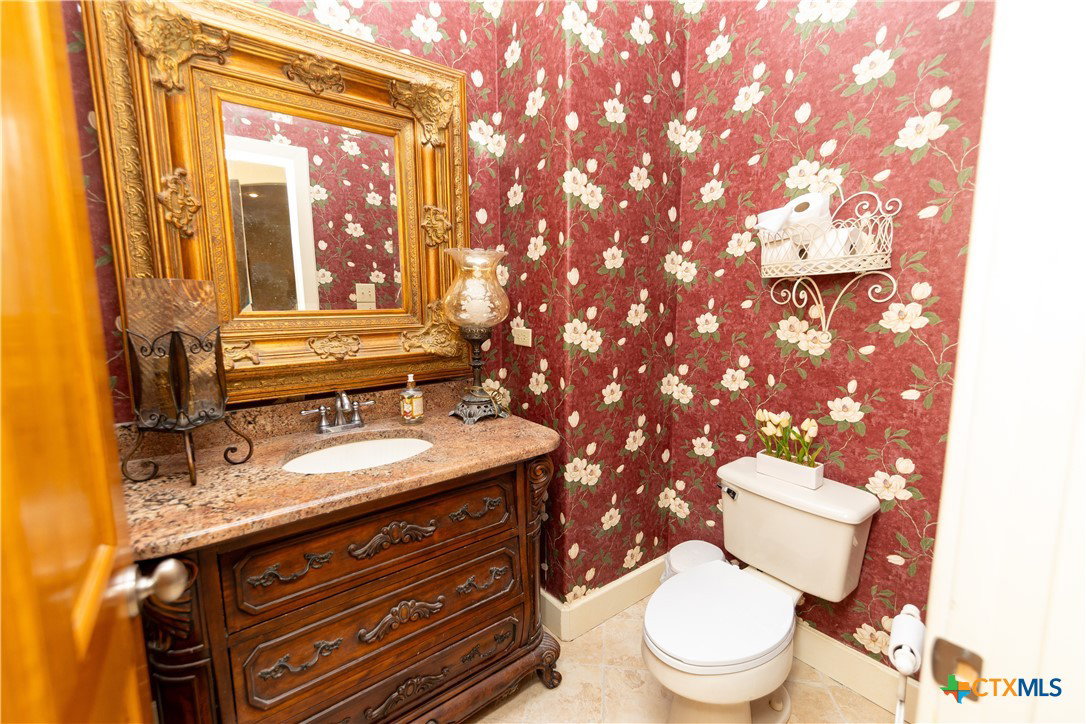
Discover the epitome of country luxury with this Mediterranean-style horse property in Lavaca County. Spanning over 12 acres, the estate blends expansive outdoor living with refined indoor elegance, centered around a home that exudes fine living at every detail. This Luxurious Mediterranean residence with decorative metal doors opening to a dramatic great room. The kitchen is equipped with built-in China cabinets, pantry, granite countertops, apron sink, and premium appliances including a Viking gas range and Sub-Zero refrigerator. A formal dining room, adjoining living room with a wood-burning fireplace, and an inviting office. Primary suite designed for comfort and privacy, featuring a generous seating area, direct outdoor access, a double vanity bathroom, oversized shower, laundry space, and his/her walk-in closets with separate toilet rooms, and laundry hookups. Six bedrooms and three baths plus utility space and extra rooms; an additional multipurpose room offers flexible living options. Ornate metal railing along the stairs and foyer balcony, adding a touch of artistry. Outdoor oasis: inviting backyard, covered back porch, & pavilion. Barns on the property support livestock and storage, with oak trees providing classic Texas charm and shade. This home is designed for those who crave space, quality finishes, and the lifestyle of a rural retreat without sacrificing modern comforts. With abundant room for horses and activities, you’ll never want to leave this turnkey property.
Additional Information
- Days on Market
- 401
- Year Built
- 2001
- Style
- Spanish/Mediterranean
- Interior Features
- Attic, Built-in Features, Ceiling Fan(s), Crown Molding, Dining Area, Separate/Formal Dining Room, Double Vanity, Game Room, High Ceilings, His and Hers Closets, Home Office, In-Law Floorplan, Multiple Closets, Permanent Attic Stairs, Split Bedrooms, Storage, Shower Only, Separate Shower, Tub Shower, Walk-In Closet(s), Breakfast Bar
- Cooling
- Central Air, Electric, 3+ Units
- Heating
- Central, Fireplace(s), Propane, Multiple Heating Units
- Exterior Features
- Covered Patio, Other, Porch, Storage, See Remarks
- Roof
- Clay
- Pool Description
- None
- Garage Spaces
- 3
- School District
- Ezzell ISD
Mortgage Calculator
Listing courtesy of Manning Real Estate Group.