1906 Amethyst Drive, Killeen, TX 76549
- $225,000
- 4
- BD
- 2
- BA
- 1,537
- SqFt






- List Price
- $225,000
- MLS#
- 591166
- Status
- ACTIVE
- County
- Bell
- City
- Killeen
- Subdivision
- Willow Ridge Add Ph Th
- Bedrooms
- 4
- Bathrooms
- 2
- Living Area
- 1,537
- Acres
- 0.19
- Property Subtype
- Single Family Residence
Property Description
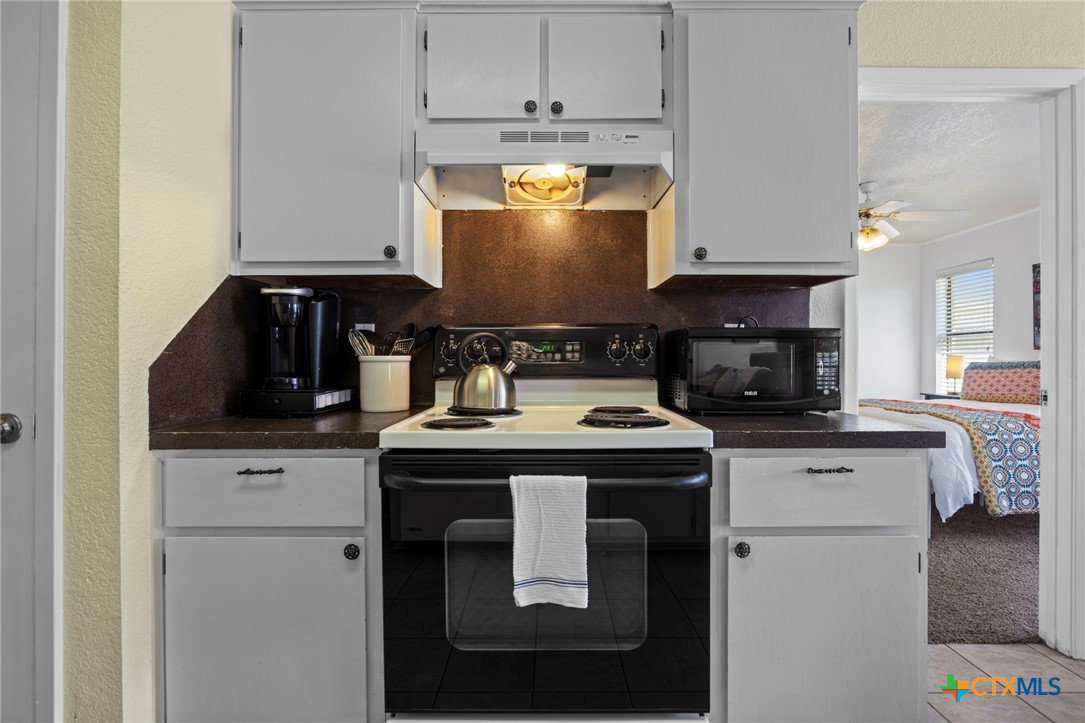
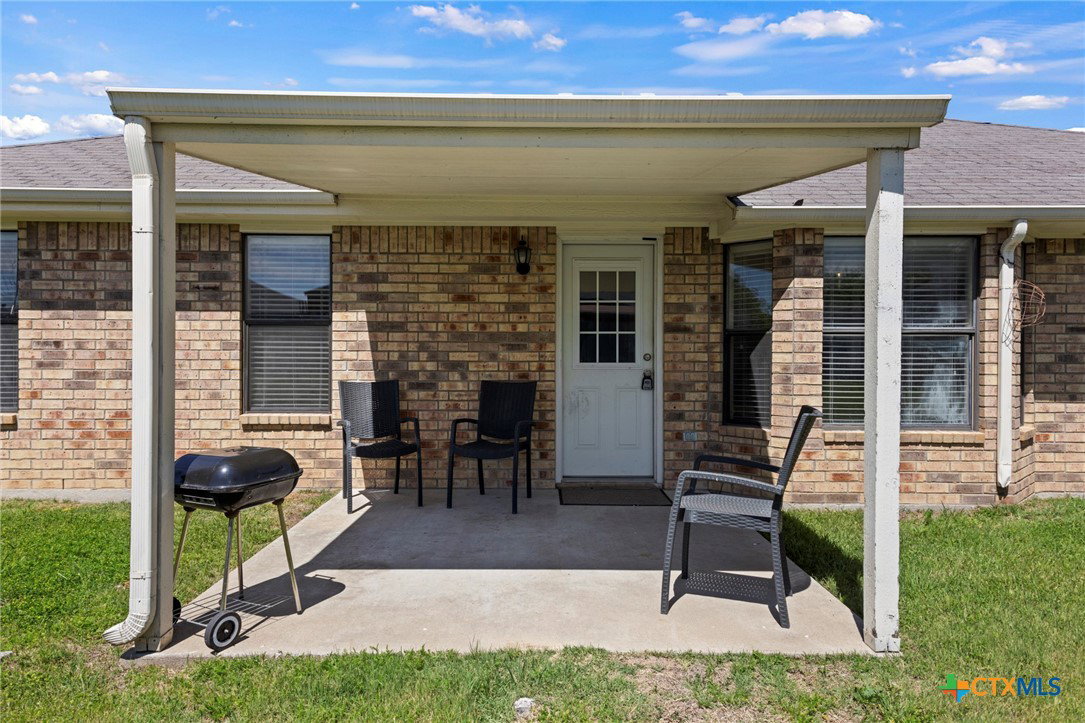
Welcome to Amethyst House, a well-maintained 4-bedroom, 2-bathroom home located in Killeen, TX south of I-14 Interstate. Designed with a functional split floor plan, this property offers both comfort and privacy. Each bedroom includes carpet flooring and ceiling fans, while the kitchen is equipped with a stove, refrigerator, and dishwasher. Washer and dryer hookups are also available for added convenience. The backyard features a small covered porch and a fenced yard, providing a private outdoor space to enjoy. Centrally located, this home is just minutes from Fort Hood, Texas A&M Central Texas, and Killeen Regional Airport, as well as a variety of shopping, dining, and everyday essentials. The generous living area extends to offer a flex space at the rear of the home currently used as an office set up. The open layout, however, provides flexibility for any Buyer's needs. Large windows pour natural light in to the back of the home, illuminating the dining and kitchen areas as well. Both the primary and secondary bathroom vanities offer extended counter-tops and cabinet storage below to accommodate all essentials. Currently rented and professionally managed as a successful Airbnb, this property is also available with the option to sell fully furnished. It is perfect for an investor seeking a turnkey opportunity or for an owner-occupant looking for a smooth and worry-free move. New Roof installed Fall 2025. Kitchen countertops to be replaced with granite Spring 2025.
Additional Information
- Days on Market
- 335
- Year Built
- 1998
- Style
- Ranch, Traditional
- Stories
- 1
- Interior Features
- All Bedrooms Down, Ceiling Fan(s), Garden Tub/Roman Tub, His and Hers Closets, Primary Downstairs, Main Level Primary, Multiple Closets, Open Floorplan, Pull Down Attic Stairs, Split Bedrooms, Tub Shower, Vanity, Walk-In Closet(s), Breakfast Bar, Bedroom on Main Level, Full Bath on Main Level, Granite Counters, Kitchen/Family Room Combo, Kitchen/Dining Combo, Pantry
- Cooling
- Central Air, 1 Unit
- Heating
- Central
- Exterior Features
- Covered Patio, Rain Gutters
- Roof
- Composition, Shingle
- Pool Description
- None
- Garage Spaces
- 2
- School District
- Killeen ISD
- Elementary School
- Willow Springs Elementary School
- Middle School
- Palo Alto Middle School
- High School
- Ellison High School
Mortgage Calculator
Listing courtesy of Aspen Real Estate.