2062 W Harrison Avenue, Port O'Connor, TX 77982
- $895,000
- 5
- BD
- 4
- BA
- 4,000
- SqFt






- List Price
- $895,000
- Price Change
- ▼ $54,000 1784002481
- MLS#
- 593060
- Status
- ACTIVE
- County
- Calhoun
- City
- Port O'Connor
- Subdivision
- Anglers Village Poc
- Bedrooms
- 5
- Bathrooms
- 4
- Half-baths
- 1
- Living Area
- 4,000
- Acres
- 0.50
Property Description
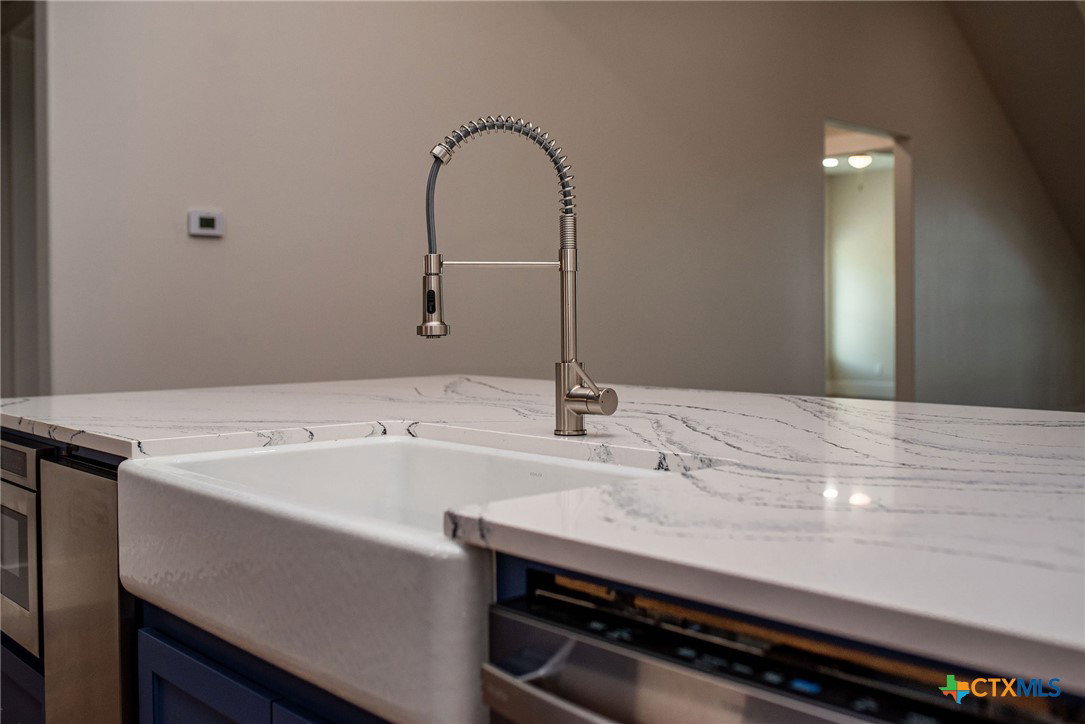
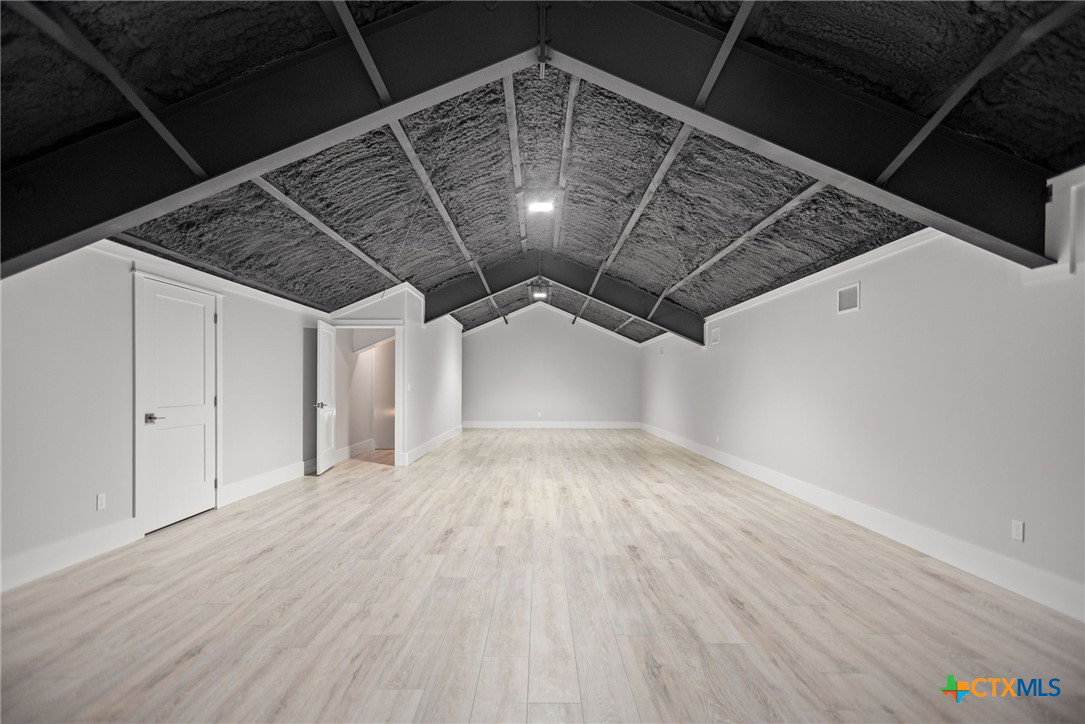
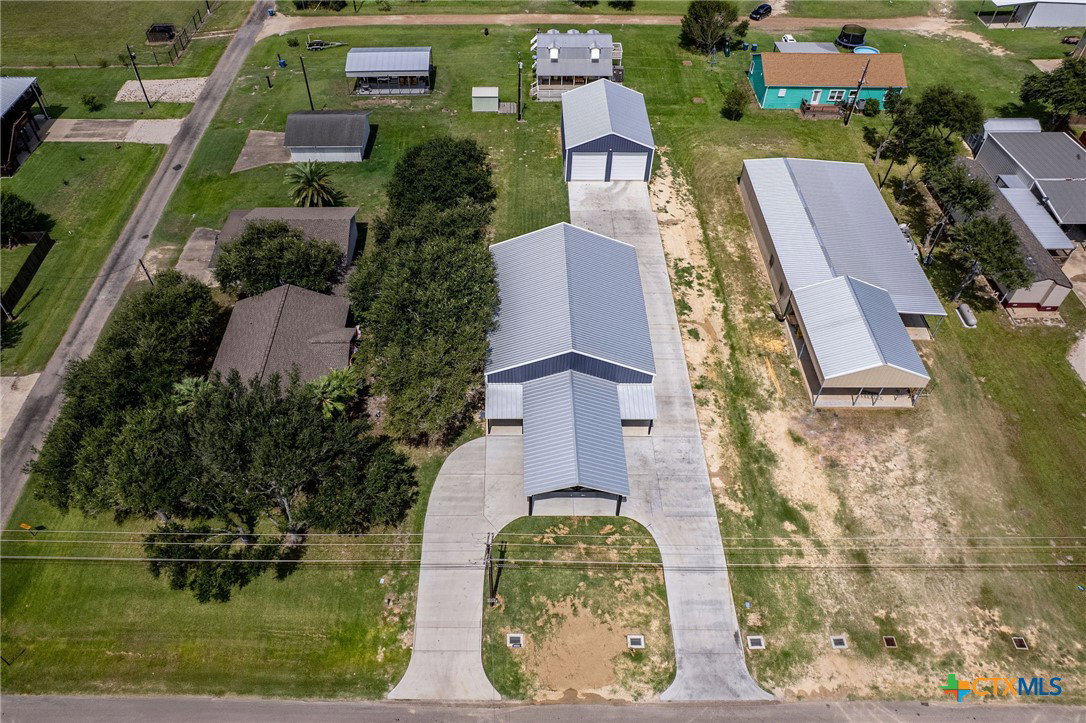
OWNER FINANCING! 10 Year fixed rate! Interest rate and downpayment are negotiable! Come by and check out our NEW construction Custom 4,000 SF, 5 Bedroom, 3.5 Bath Barnominium with 2 ac systems at 2062 W. Harrison. 45' x 36' Boat Barn w/2 - 14' x 16' doors. Large center island, Quartz counter tops in kitchen/baths. 13' ceilings on main floor. Walk-in Shower, soaker tub and Custom dressing room/closet in master bedroom. 3 Way View Fireplace is focal point of living room. Den/office is adjacent to living room, which adds a 2nd living area to this entertaining venue. Game room (1,000 sf) upstairs, for kids and guests, makes this the 3rd living area and allows for multiple entertaining spaces. Tweek game room and add 5th bedroom! Even room to add bath! Custom kitchen w/5 burner gas cook top, double oven and 2 full size side-by-side refrigerators. Amazing kitchen features with farmers sink, large quartz topped bar, massive walk-in butler’s pantry with 2nd fridge! Waterproof LVT flooring. Tons of upgrades throughout including mud room off utility room w/convenient 1/2 guest bath. Room for pool in back yard on this 1/2 acre lot! Tons of parking space on gracious paved carriage style circle drive w covered front porch. Second drive, to double boat barn. Large back yard with mature shade trees line west side of house and provide shade in back yard and along west side of house. Large bedrooms for all and multiple living areas assure quite time and party time can be enjoyed by all, at the same time. Whether renting or retiring, do it in style. See you soon, for a tour of this majestic barn style home in POC.
Additional Information
- Days on Market
- 374
- Year Built
- 2025
- Style
- Barndominium
- Stories
- 2
- Interior Features
- All Bedrooms Down, Built-in Features, Ceiling Fan(s), Cathedral Ceiling(s), Double Vanity, Granite Counters, Game Room, High Ceilings, Home Office, In-Law Floorplan, Primary Downstairs, Living/Dining Room, Multiple Living Areas, Main Level Primary, Open Floorplan, Recessed Lighting, Shower Only, Soaking Tub, Separate Shower, Tub Shower, Vaulted Ceiling(s)
- Cooling
- Central Air, Electric, Other, See Remarks, 2 Units
- Heating
- Central, Electric, Fireplace(s), Multiple Heating Units
- Exterior Features
- Covered Patio, Porch, Rain Gutters, Propane Tank - Owned
- Roof
- Metal
- Pool Description
- None
- Garage Spaces
- 2
- School District
- Calhoun County ISD
Mortgage Calculator
Listing courtesy of Russell Cain Real Estate, Port O'Connor.