TBD Owl Creek Park Rd, Gatesville, TX 76528
- $950,000
- 4
- BD
- 3
- BA
- 2,773
- SqFt




- List Price
- $950,000
- MLS#
- 593217
- Status
- ACTIVE
- County
- Bell
- City
- Gatesville
- Bedrooms
- 4
- Bathrooms
- 3
- Living Area
- 2,773
- Acres
- 1.86
- Property Subtype
- Single Family Residence
Property Description
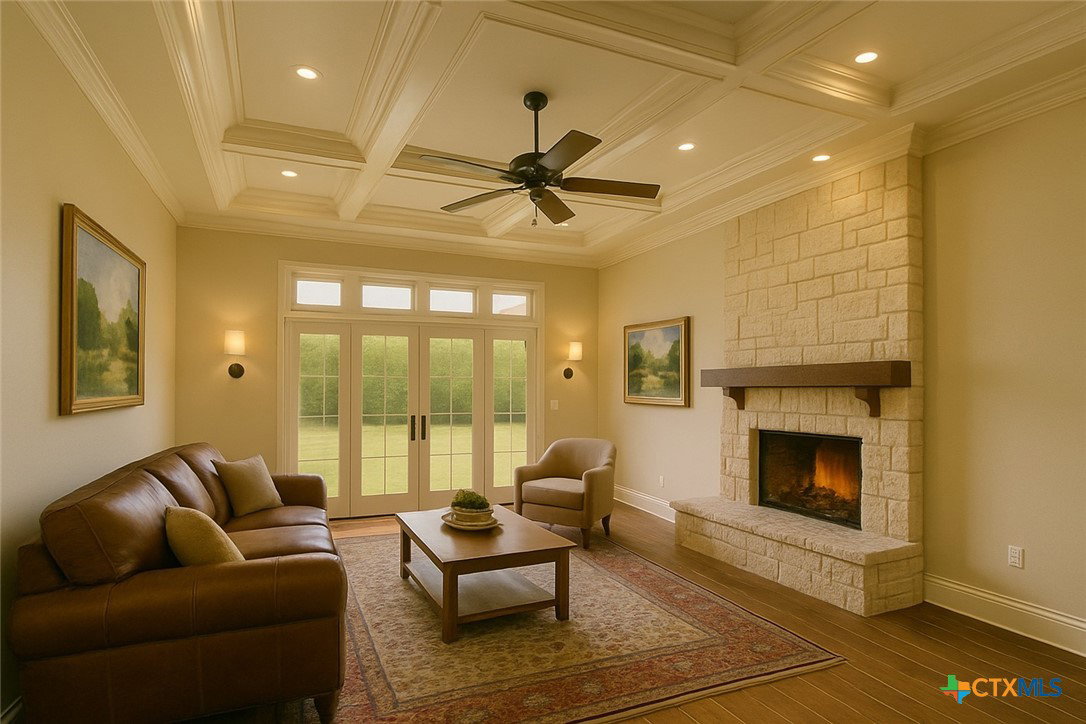
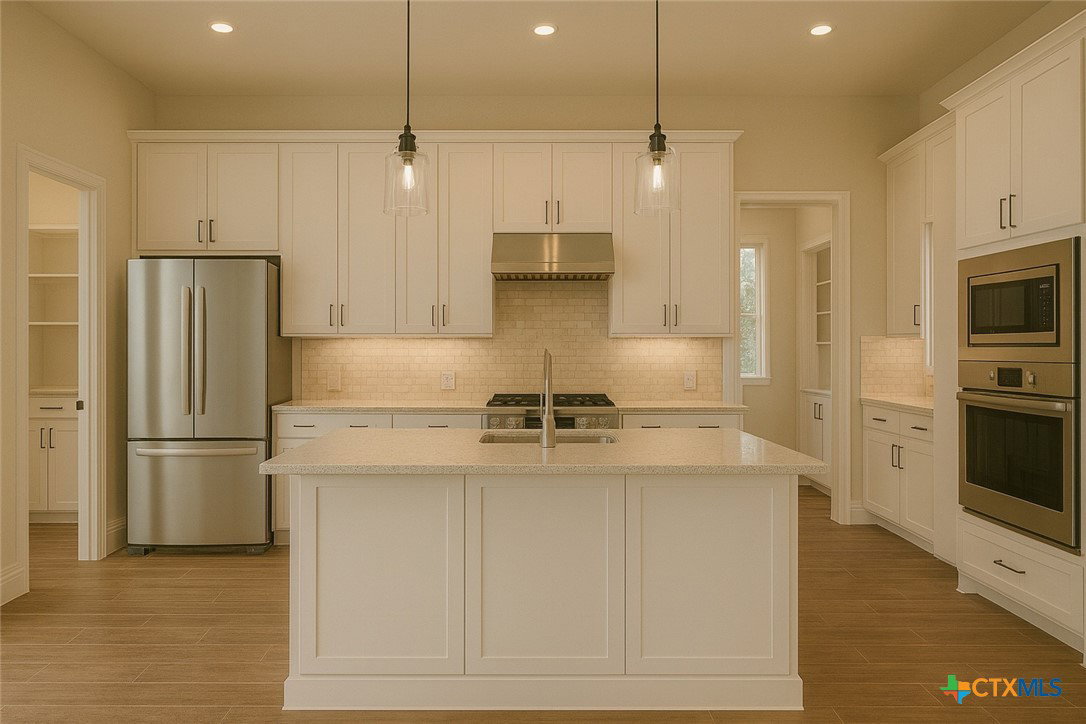
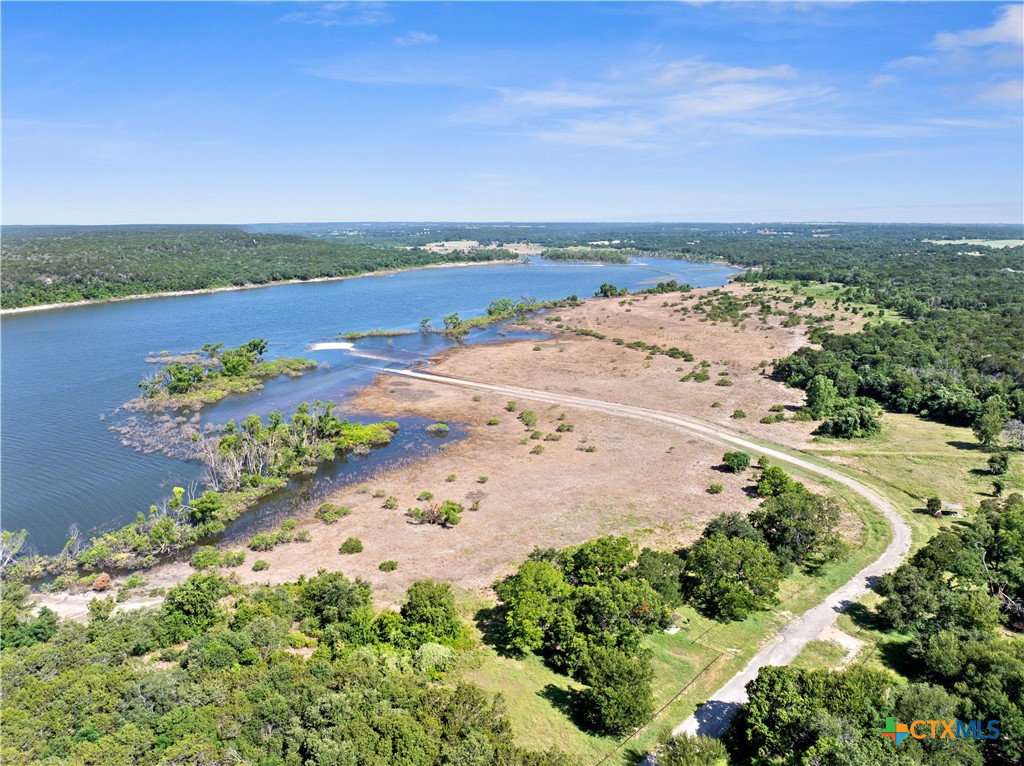
This beautiful lot, located just across the long bridge over Lake Belton near Owl Creek Park Ramp, offers the perfect balance of natural beauty and modern convenience. Situated within Lake Belton ISD, the property is already equipped with The Grove water supply meters and Heart of Texas Electric power—making it truly ready to build. The featured floor plan is designed for comfortable, elegant living with open-concept spaces, ample natural light, and thoughtfully crafted details throughout. Buyers will appreciate the spacious layout that includes a chef’s kitchen, inviting living areas, private owner’s suite, and additional bedrooms and baths tailored for family or guests. This home will be built by Empire Custom Homes, a trusted local builder known for quality craftsmanship, attention to detail, and multiple Parade of Homes awards. Their experience ensures not only a smooth building process but also a finished product that is built to last and impress. Best of all, this is your opportunity to make the home your own. As the buyer, you’ll be able to select your preferred finishes, fixtures, flooring, countertops, cabinetry, and more—ensuring your home reflects your personal style and needs. Whether you’re looking for a weekend retreat or a forever home, this custom build combines the charm of lakeside living with the practicality of modern utilities, award-winning craftsmanship, and top-rated schools. Additional lots and floor plans available! Photos of the home are AI generated.
Additional Information
- Days on Market
- 359
- Year Built
- 2025
- Style
- Traditional
- Stories
- 1
- Interior Features
- Built-in Features, Ceiling Fan(s), Dining Area, Separate/Formal Dining Room, Double Vanity, Entrance Foyer, Garden Tub/Roman Tub, Open Floorplan, Pull Down Attic Stairs, Split Bedrooms, Separate Shower, Tub Shower, Walk-In Closet(s), Custom Cabinets, Granite Counters, Kitchen Island, Kitchen/Family Room Combo, Kitchen/Dining Combo, Pantry, Walk-In Pantry
- Cooling
- Electric, 1 Unit
- Heating
- Electric
- Exterior Features
- Porch, Private Yard
- Roof
- Composition, Shingle
- Pool Description
- None
- Garage Spaces
- 3
- School District
- Belton ISD
- Elementary School
- High Point Elementary
- Middle School
- North Belton Middle School
- High School
- Lake Belton High School
Mortgage Calculator
Listing courtesy of Magnolia Realty Temple Belton.