213 Beauchamp Road, Dripping Springs, TX 78620
- $799,000
- 6
- BD
- 3
- BA
- 3,150
- SqFt










- List Price
- $799,000
- Price Change
- ▼ $40,500 1783972353
- MLS#
- 596417
- Status
- ACTIVE
- County
- Hays
- City
- Dripping Springs
- Bedrooms
- 6
- Bathrooms
- 3
- Living Area
- 3,150
- Acres
- 1.51
- Property Subtype
- Single Family Residence
Property Description
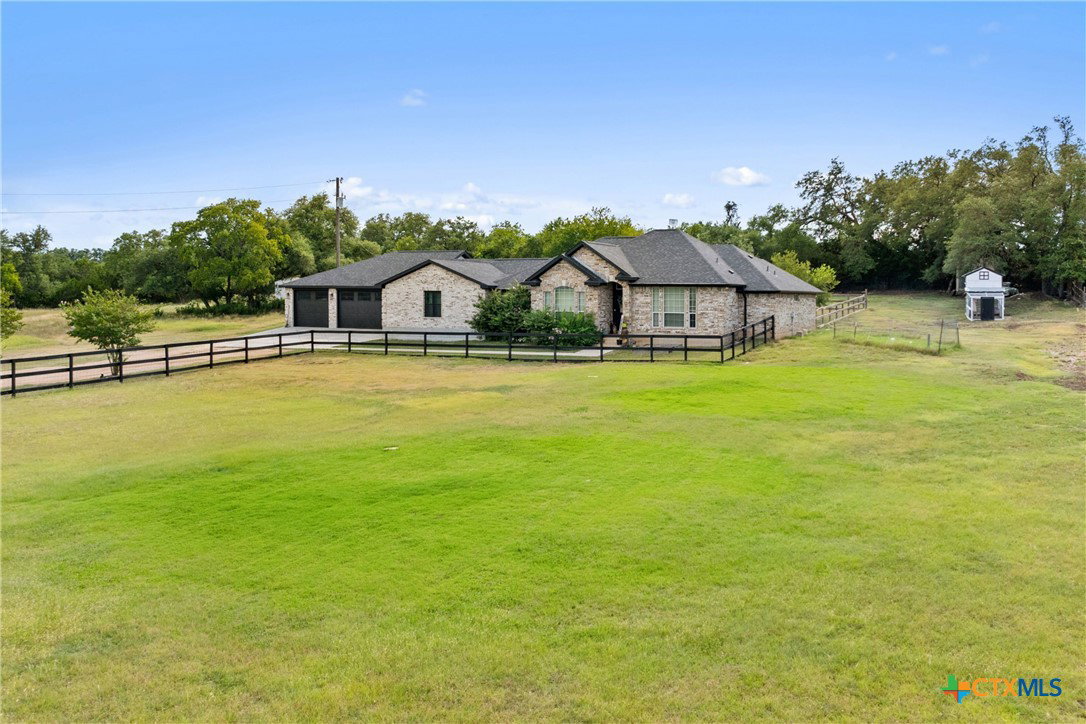
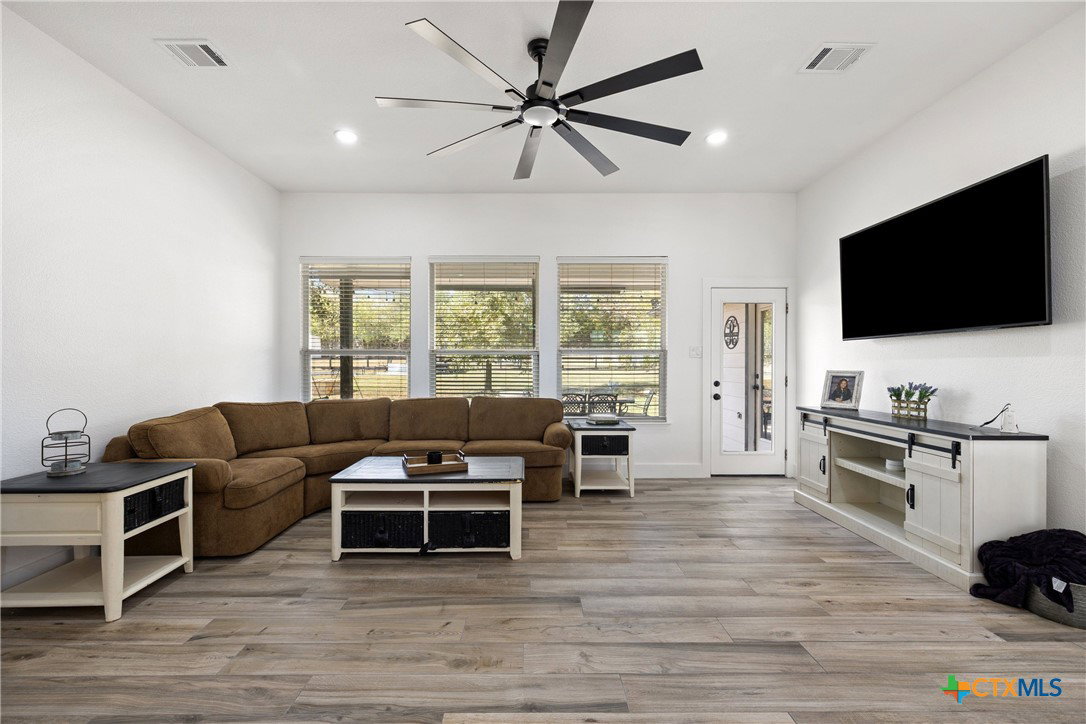
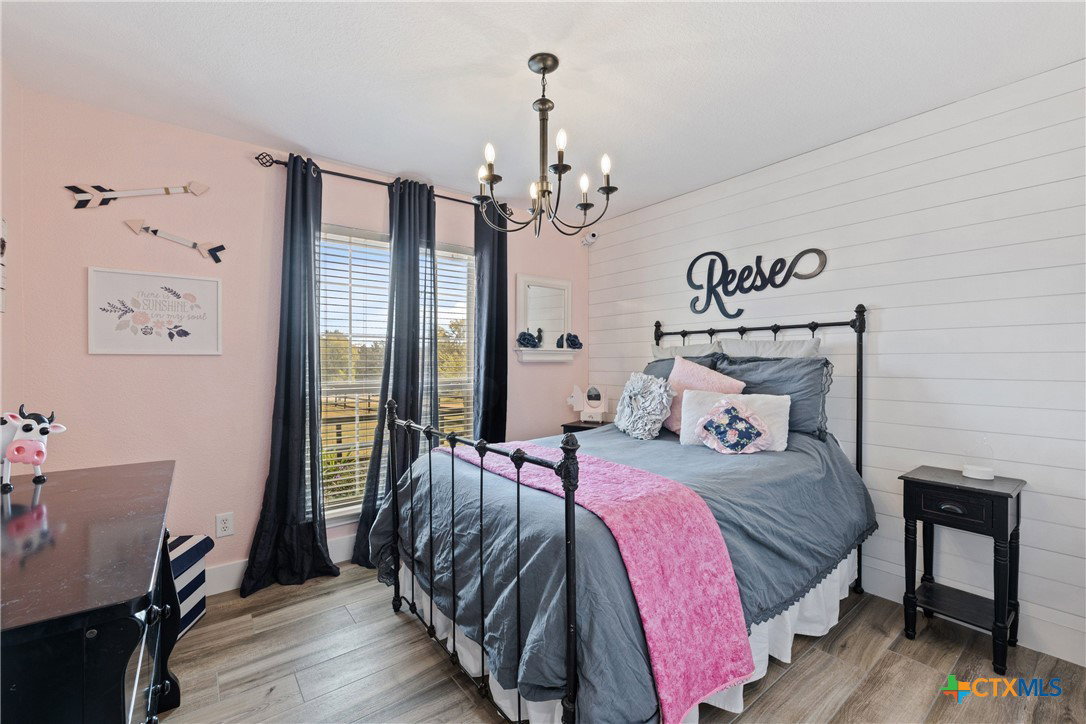
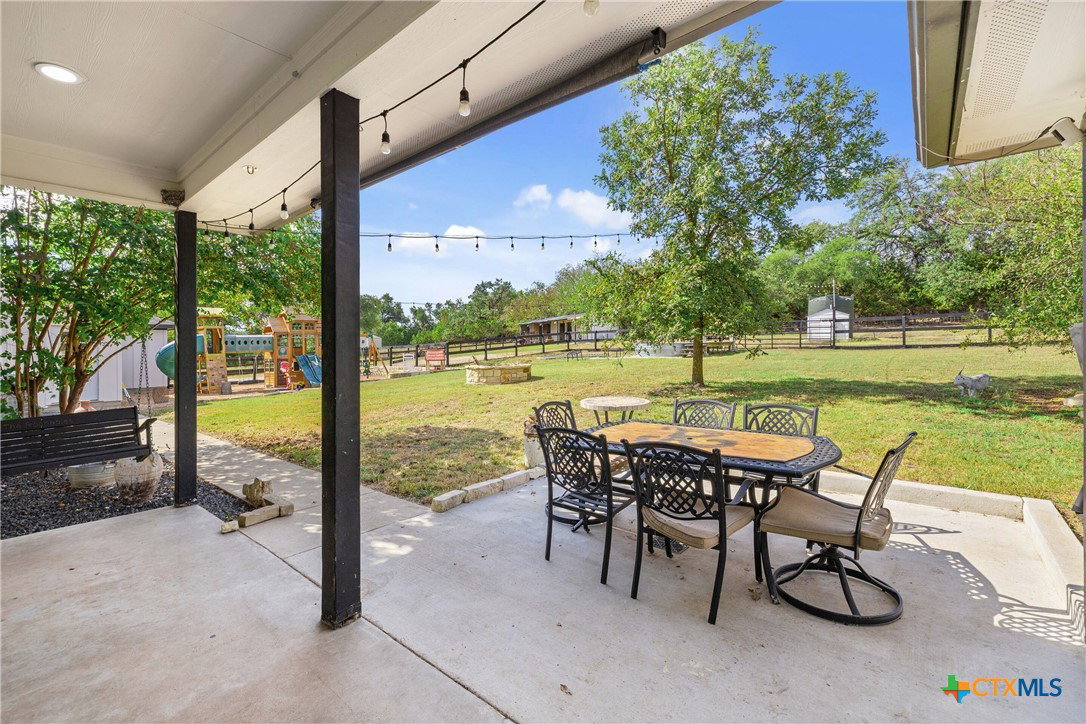
Own your own slice of Hill Country in the heart of Dripping Springs & apply for the highly-desirable Dripping Springs ISD, which is now open for enrollment! This beautifully remodeled 6 bedroom, 3 bath home sits on a spacious 1.51 acre lot, offering the perfect blend of privacy, comfort, and upscale modern farmhouse style. Inside, you’ll find an inviting open layout filled with natural light, soaring ceilings, and new tile flooring throughout. The thoughtfully remodeled interior showcases high-end finishes and timeless character — from the elegant kitchen updates to the cozy living spaces designed for gathering. The master suite features vaulted ceilings, a luxurious modern bathroom with a quartz double vanity and new glass shower, and an oversized walk-in closet. A versatile media/playroom offers plenty of flexibility, easily serving as an additional bedroom, while the oversized laundry room with a mudbench offers extra storage and convenience. Step outside to enjoy the best of Texas Hill Country living. The large open lot is ideal for entertaining or relaxing, complete with a covered porch, stock-tank pool with a custom deck, in-ground trampoline, chicken coop, and multiple outbuildings for storage. The property also includes a spacious 3-car garage and beautiful mature trees offering shade and tranquility. Located in desirable west Dripping Springs, this home combines rural living with convenience—just minutes from local shops, restaurants, and attractions. With no HOA and room to spread out, 213 Beauchamp Rd is the perfect retreat to call home.
Additional Information
- Days on Market
- 334
- Year Built
- 2004
- Style
- Traditional
- Stories
- 1
- Interior Features
- All Bedrooms Down, Ceiling Fan(s), Double Vanity, Primary Downstairs, Main Level Primary, Recessed Lighting, See Remarks, Walk-In Closet(s), Breakfast Bar, Eat-in Kitchen, Pantry, Solid Surface Counters
- Cooling
- Central Air
- Heating
- Central
- Exterior Features
- Fire Pit, Other, Porch, Private Yard, Storage, See Remarks
- Roof
- Composition, Shingle
- Pool Description
- Above Ground, Other, Private, See Remarks
- Garage Spaces
- 3
- School District
- Johnson City ISD
- Elementary School
- Lyndon B. Johnson ES
- Middle School
- Lyndon B. Johnson MS
- High School
- Lyndon B. Johnson HS
Mortgage Calculator
Listing courtesy of Keller Williams Realty.