1803 Paint Horse Trail, Harker Heights, TX 76548
- $402,300
- 4
- BD
- 3
- BA
- 2,131
- SqFt






- List Price
- $402,300
- Price Change
- ▼ $200 1785351364
- MLS#
- 597735
- Status
- ACTIVE
- County
- Bell
- City
- Harker Heights
- Subdivision
- The Village At Nolan Heights
- Bedrooms
- 4
- Bathrooms
- 3
- Living Area
- 2,131
- Acres
- 0.19
- Property Subtype
- Single Family Residence
Property Description
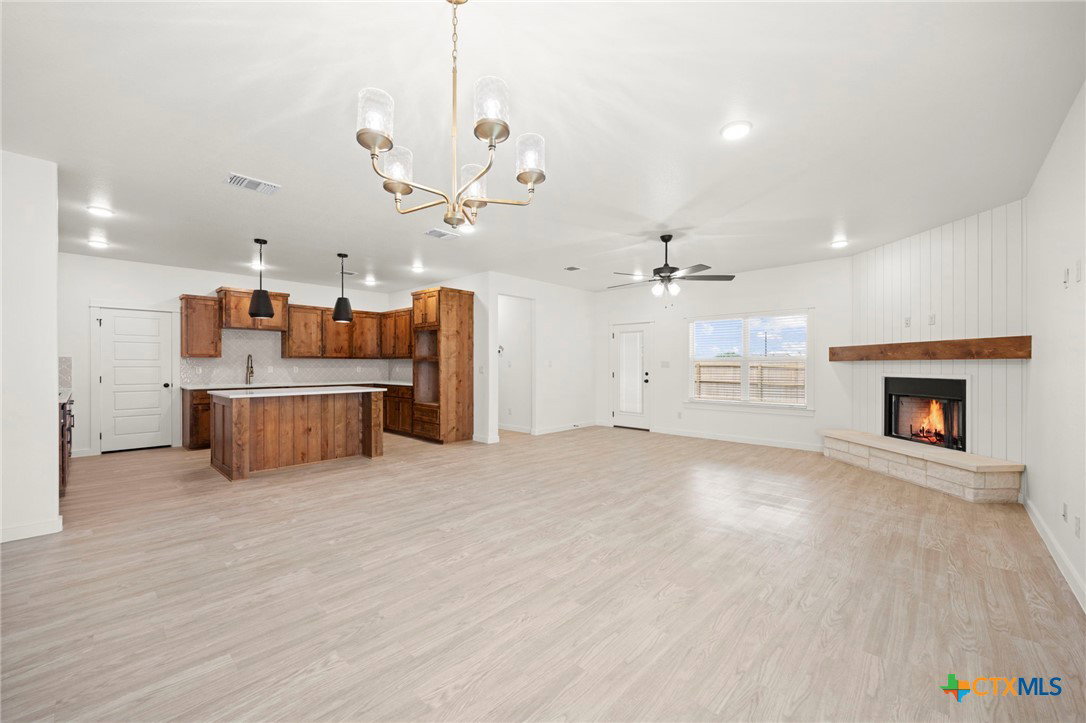
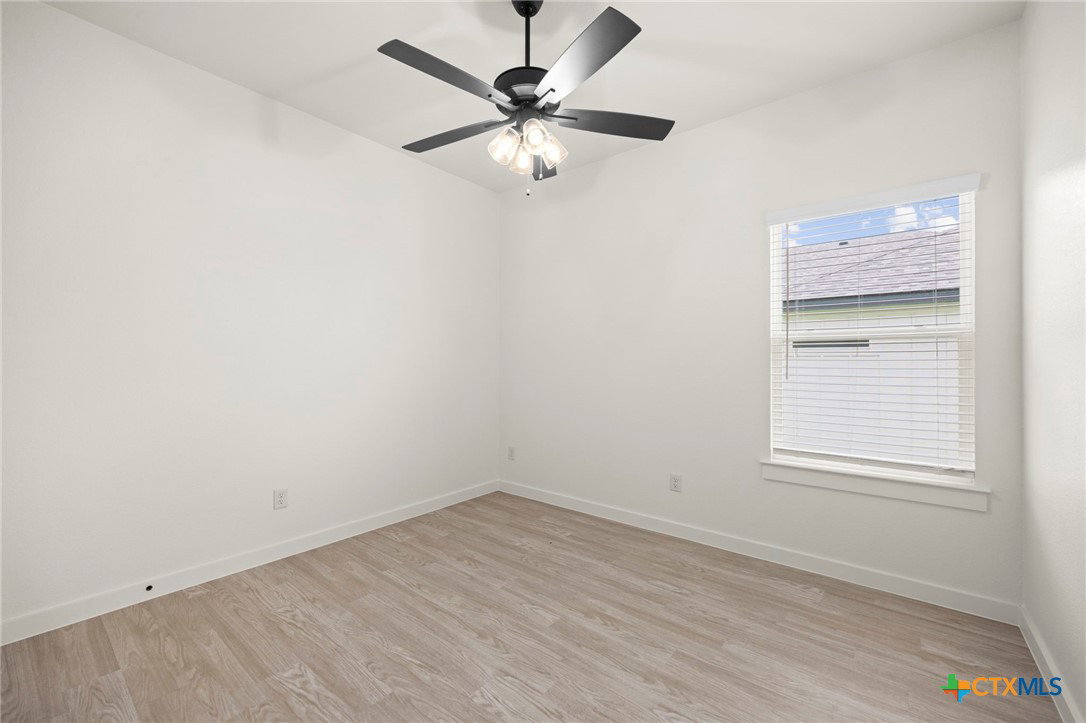
1% LENDER CREDIT - FREE! BUYER CONCESSIONS! MOVE-IN READY! This beautifully designed King Signature Homes custom plan features approximately 2,131 square feet of exceptional craftsmanship and modern functionality. Offering four spacious bedrooms and three full bathrooms, this layout provides the perfect balance of open living and private retreat. The heart of the home centers around an open-concept kitchen, dining, and living area with high ceilings and abundant natural light. The kitchen showcases a large center island, custom cabinetry, and a walk-in pantry, creating the ideal space for both everyday living and entertaining. The private primary suite is thoughtfully positioned at the rear of the home, featuring a luxurious en-suite bath complete with dual vanities, a soaking tub, a walk-in shower, and an expansive walk-in closet. Bedroom four includes direct access to its own full bath, making it a perfect option for guests or multigenerational living. Additional highlights include a functional utility room with built-in storage, an oversized garage with attic access, and a covered back patio that extends your living space outdoors. Located in the highly desirable Harker Heights community of The Village at Nolan Heights, this home combines quality construction, elegant design, and everyday comfort—true to the King Signature Homes reputation.
Additional Information
- Days on Market
- 260
- Year Built
- 2025
- Style
- None, Traditional
- Stories
- 1
- Builder Name
- King Signature Homes
- Interior Features
- Ceiling Fan(s), Garden Tub/Roman Tub, Walk-In Closet(s), Breakfast Bar, Breakfast Area, Eat-in Kitchen, Kitchen/Family Room Combo, Kitchen/Dining Combo, Other, Pantry, See Remarks
- Cooling
- Central Air, 1 Unit
- Heating
- Central, Electric
- Exterior Features
- None
- Roof
- Composition, Shingle
- Pool Description
- None
- Garage Spaces
- 3
- School District
- Killeen ISD
- Hoa Fee
- $250
- HOA Fee Frequency
- Annually
Mortgage Calculator
Listing courtesy of John Reider Properties II, Ltd.