249 Post Oak Bend, Inez, TX 77968
- $869,900
- 3
- BD
- 4
- BA
- 2,924
- SqFt






- List Price
- $869,900
- MLS#
- 600752
- Status
- ACTIVE
- County
- Victoria
- City
- Inez
- Subdivision
- The Bend At Post Oak
- Bedrooms
- 3
- Bathrooms
- 4
- Half-baths
- 2
- Living Area
- 2,924
- Acres
- 1.50
- Property Subtype
- Single Family Residence
Property Description
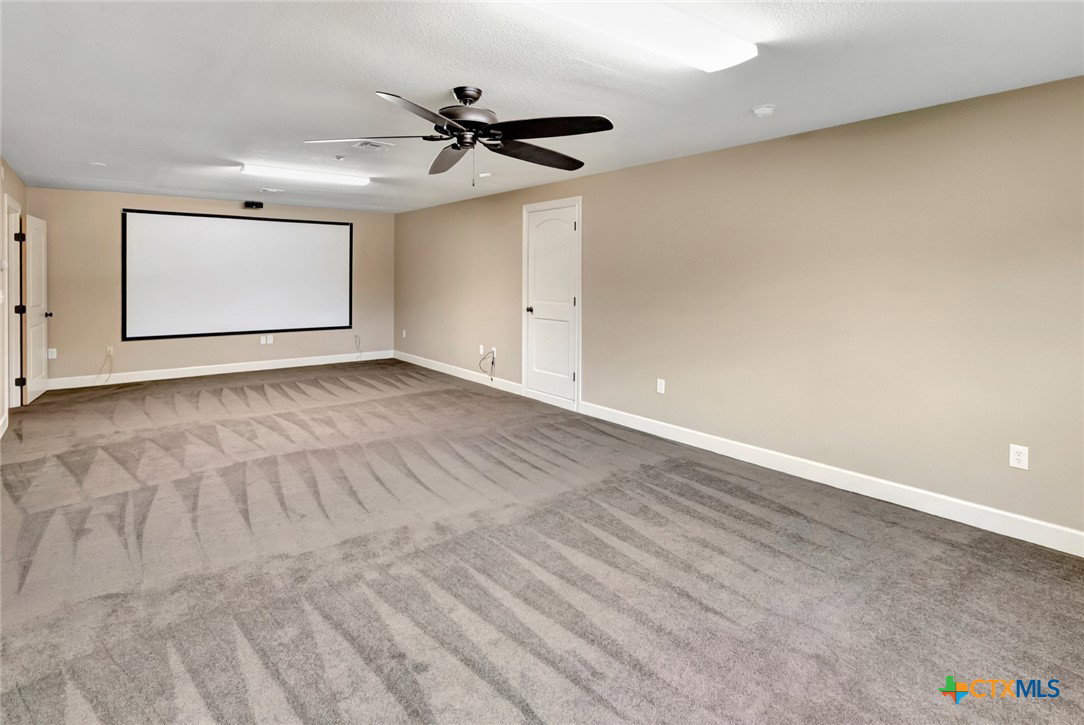
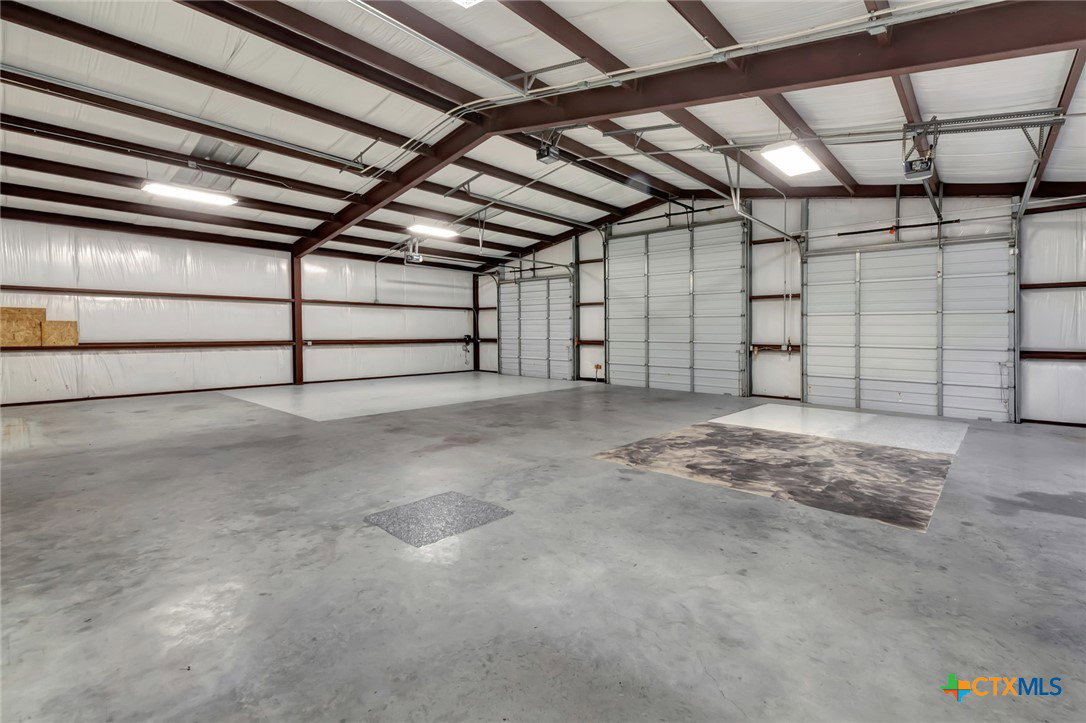
Experience exceptional craftsmanship, thoughtful design, and refined comfort in this stunning custom craftsman home. Built with enduring quality and enhanced with high-end upgrades, this approximately 3,000 square foot stone and brick residence offers a seamless blend of elegance, functionality, and modern convenience. Inside, soaring ceilings and an open-concept layout connect the kitchen, living, dining, and breakfast areas—creating a warm yet sophisticated space ideal for entertaining and everyday living. Granite countertops throughout, a quiet high-performance dishwasher, and flexible gas or electric cooking options elevate the kitchen experience. A private office with custom built-ins, a spacious utility room, and abundant storage add to the home’s thoughtful design. The living area is anchored by a striking stone fireplace with gas starter, while upstairs you’ll find a dedicated home theater space and two walk-in attic areas . Energy-efficient features include a 3-zone HVAC system with two high-SEER units, Tech-Shield roof decking, enhanced insulation, and fiber-ready internet capability. Designed for peace of mind, the home includes a whole-house security system covering doors and windows, keypad access points, and an automatic 14kW generator to power the home during outages. Outdoor living is equally impressive. Enjoy epoxy-finished front and back porches with beadboard ceilings, an expanded rear patio, full guttering, French drains, and a multi-zone sprinkler system with pond fill. The property also features a pond stocked for natural algae control, underground pet fencing (controller not included), and private gated access. A standout feature is the fully finished 2,000± square foot shop with a restroom, sink, and workspace. This home offers a rare combination of luxury finishes, energy efficiency, and versatility—crafted for those who value quality, comfort, and exceptional living.
Additional Information
- Days on Market
- 212
- Year Built
- 2012
- Style
- Traditional
- Stories
- 2
- Interior Features
- All Bedrooms Down, Attic, Beamed Ceilings, Built-in Features, Ceiling Fan(s), Crown Molding, Dining Area, Coffered Ceiling(s), Separate/Formal Dining Room, Double Vanity, Game Room, Garden Tub/Roman Tub, High Ceilings, Home Office, Primary Downstairs, Multiple Dining Areas, Main Level Primary, Pantry, Pull Down Attic Stairs, Recessed Lighting, Storage
- Cooling
- Central Air
- Heating
- Central, Fireplace(s)
- Exterior Features
- Covered Patio, Porch, Propane Tank - Owned
- Roof
- Composition, Shingle
- Pool Description
- None
- Garage Spaces
- 3
- School District
- Industrial ISD
Mortgage Calculator
Listing courtesy of Coldwell Banker D'Ann Harper.