510 Herrin Lane, Bertram, TX 78605
- $3,140,000
- 3
- BD
- 2
- BA
- 3,804
- SqFt












- List Price
- $3,140,000
- Price Change
- ▼ $1,060,000 1778186232
- MLS#
- 601340
- Status
- ACTIVE
- County
- Burnet
- City
- Bertram
- Subdivision
- William S Hotchkiss Surv 16 Ab
- Bedrooms
- 3
- Bathrooms
- 2
- Living Area
- 3,804
- Acres
- 43.81
- Property Subtype
- Single Family Residence
Property Description
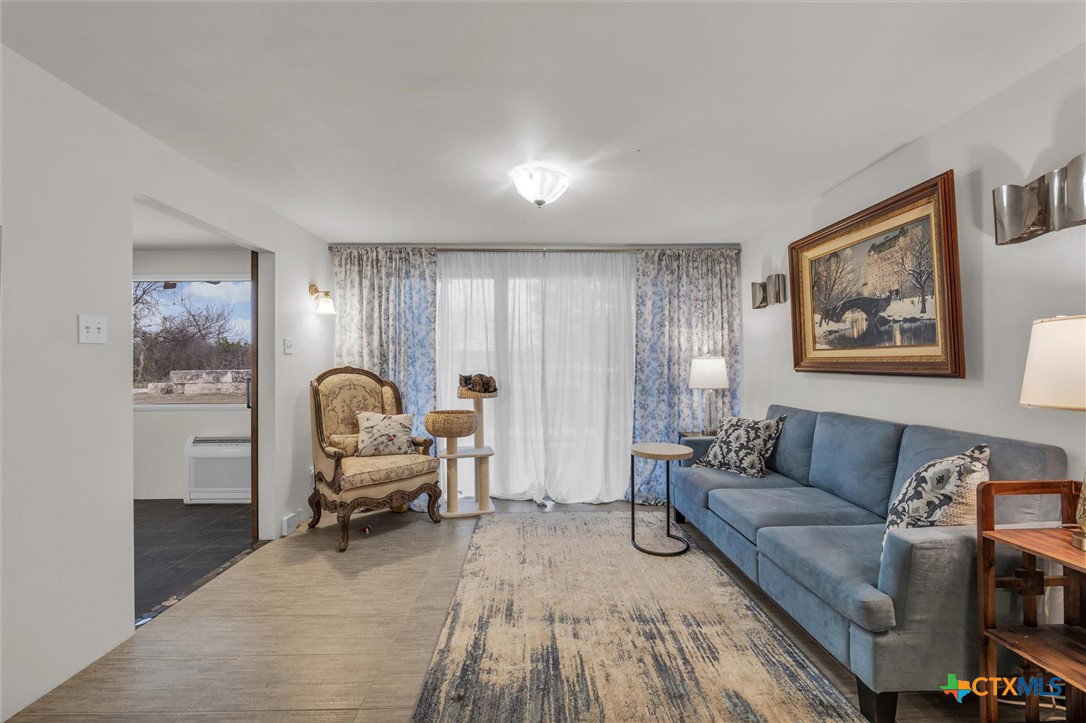
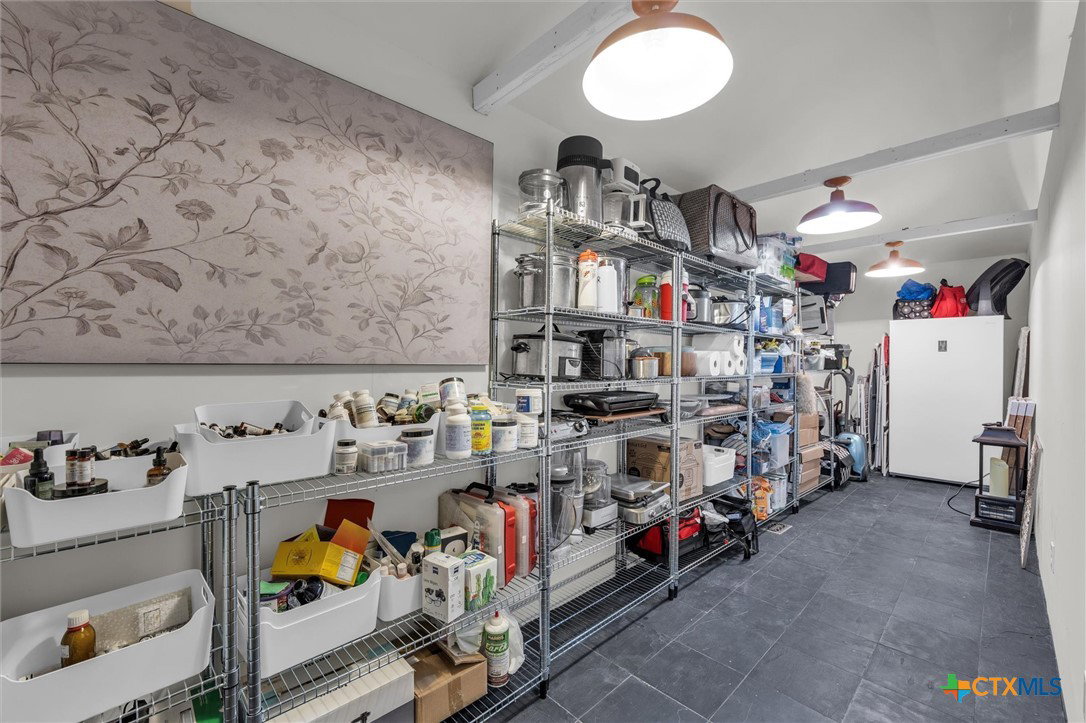
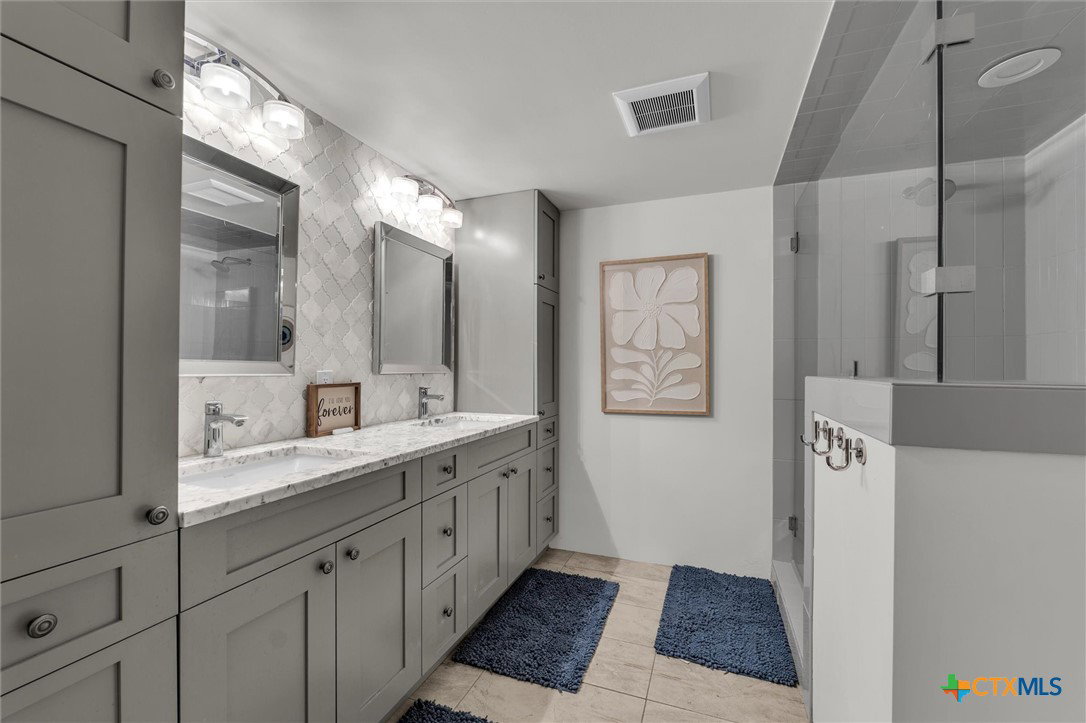
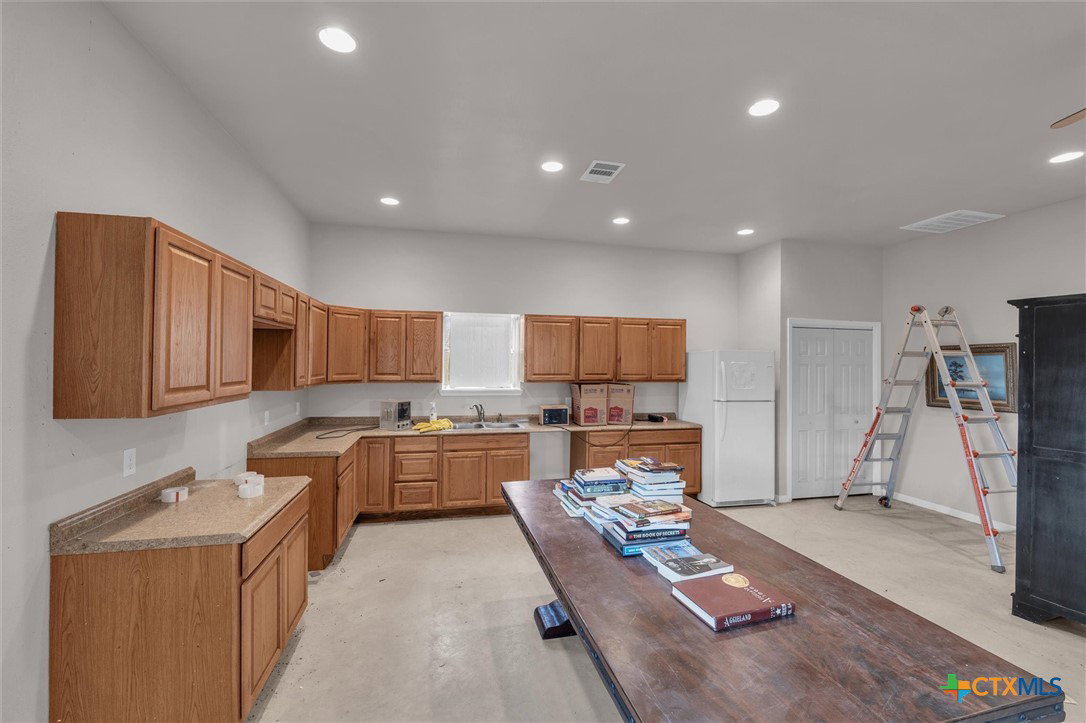
Exceptional 43-Acre Wine Country Opportunity in Burnet County 510 Herrin Lane offers a rare chance to acquire 43 acres of prime land in Burnet County, perfectly suited for vineyard, winery, or wine-focused agritourism development. The picturesque rolling Hill Country terrain provides an ideal setting for establishing vineyard rows, scenic tasting areas, and future expansion opportunities for a thriving winery. Enhancing the property is a large stock pond that serves not only as a natural water feature but also provides recreational fishing, adding both beauty and enjoyment to this destination-style estate. The property boasts an energy-efficient earth-sheltered residence, designed for natural temperature stability and durability. This versatile structure is ideal for use as the owner’s residence, guest accommodations, or winemaker’s quarters, ensuring comfort and practicality. Additionally, a spacious 3,500 sq ft insulated metal shop with multiple roll-up doors offers valuable infrastructure for living quarters, equipment storage, agricultural operations, or potential wine-related facilities. Supporting a self-sustaining lifestyle, the property includes a 10,000-gallon rainwater capture system and dual septic setups, allowing for efficient resource management. This land strikes a perfect balance of open, usable acreage, scenic water features, and breathtaking Hill Country views, laying the groundwork for a boutique vineyard estate, destination winery, or long-term agricultural investment. Its convenient location in Burnet County enhances market accessibility for wine tourism and destination use, making it an exceptional opportunity for discerning buyers.
Additional Information
- Days on Market
- 246
- Year Built
- 2014
- Style
- Contemporary/Modern
- Stories
- 1
- Interior Features
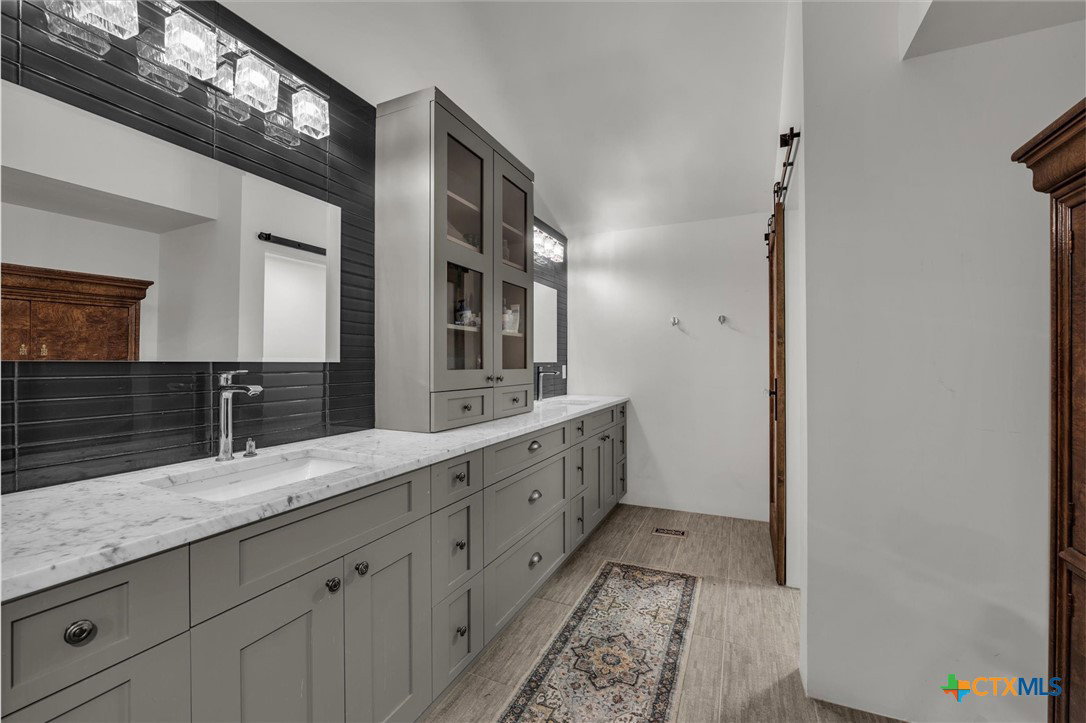
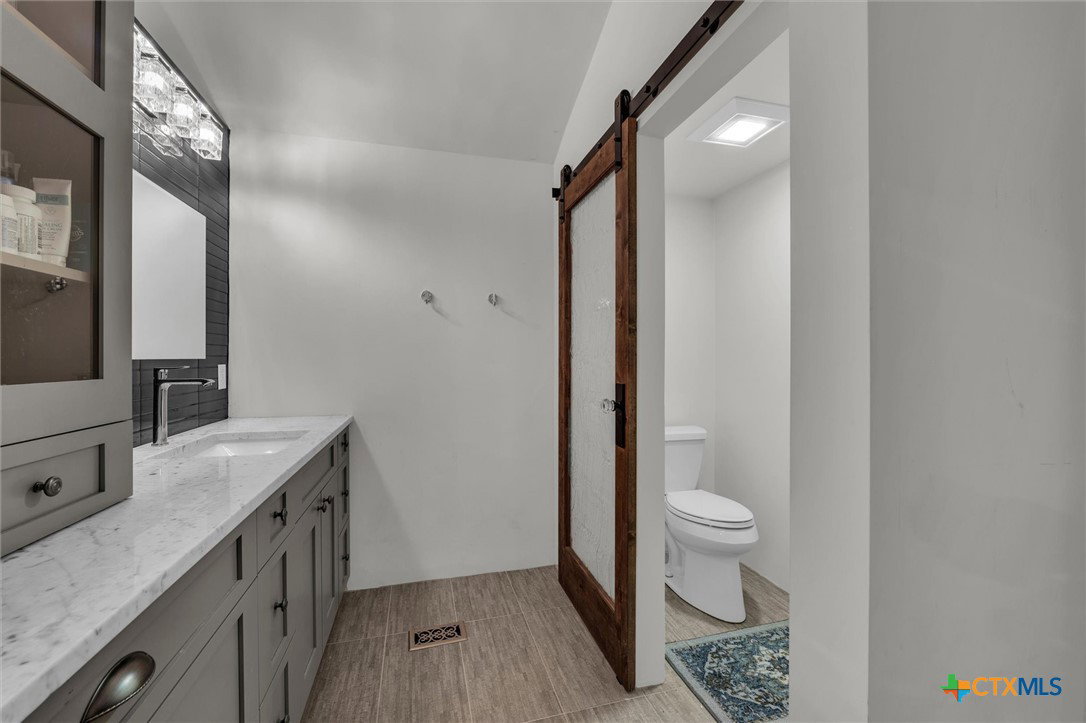
- Ceiling Fan(s), Chandelier, Dining Area, Separate/Formal Dining Room, Double Vanity, High Ceilings, In-Law Floorplan, Multiple Primary Suites, Open Floorplan, Pantry, Separate Shower, Natural Woodwork, Walk-In Closet(s), Eat-in Kitchen
- Cooling
- Electric
- Heating
- Central, Fireplace(s), Propane
- Exterior Features
- Porch
- Roof
- Other, See Remarks
- Pool Description
- None
- School District
- Burnet Consolidated ISD
- Elementary School
- Bertram Elementary School
- Middle School
- Burnet Middle School
- High School
- Burnet High School
Mortgage Calculator
Listing courtesy of UCRE - Heart of Texas Land & Home.