4529 Agave Trail, Temple, TX 76502
- $329,000
- 3
- BD
- 2
- BA
- 1,509
- SqFt






- List Price
- $329,000
- Price Change
- ▼ $20,000 1778709564
- MLS#
- 601399
- Status
- ACTIVE
- County
- Bell
- City
- Temple
- Subdivision
- Blackland Ranch
- Bedrooms
- 3
- Bathrooms
- 2
- Living Area
- 1,509
- Acres
- 0.19
- Property Subtype
- Single Family Residence
Property Description
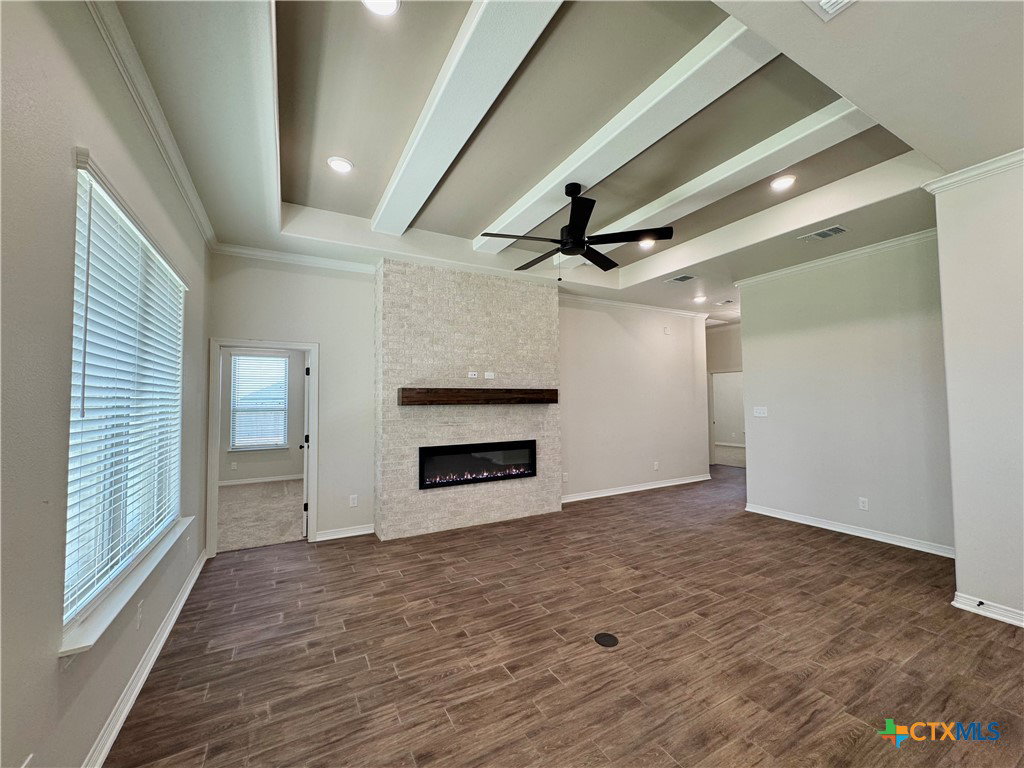
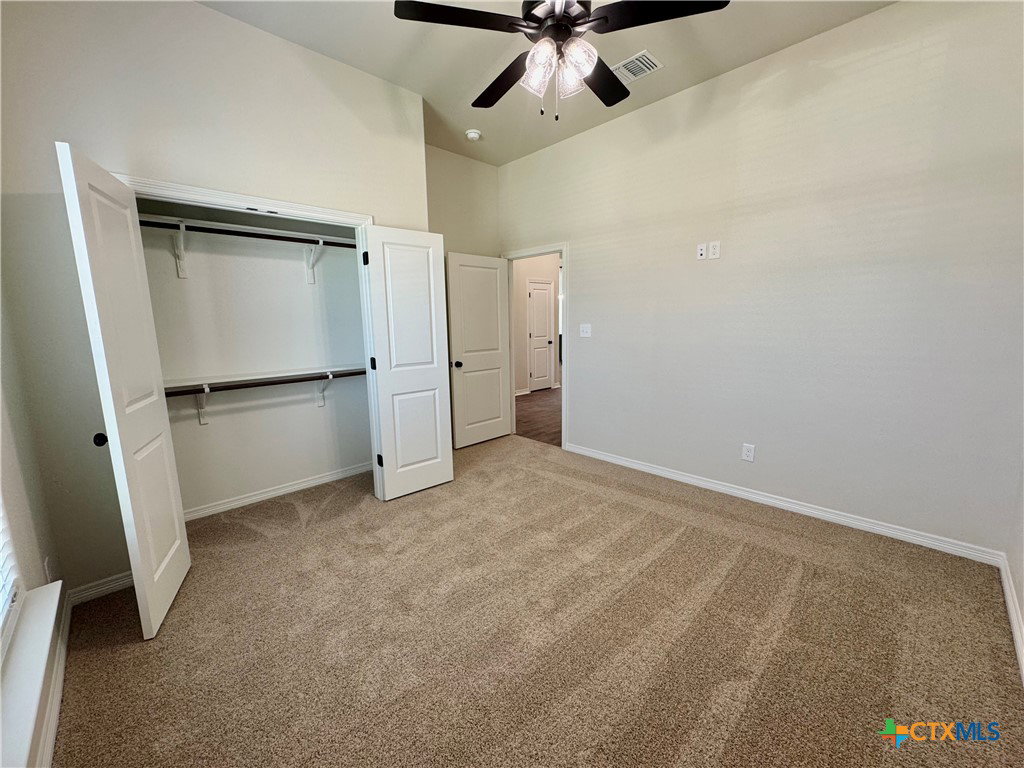
Beautiful Bandera Plan in the desirable Blackland Ranch community. This thoughtfully designed 3-bedroom, 2-bath home features an open-concept layout with beamed ceilings and a cozy electric fireplace. The kitchen offers granite countertops, soft-close cabinetry, and a walk-in pantry. The spacious primary suite includes a walk-in shower, spa-like bath, and a large closet. Additional highlights include wood-look tile flooring, ceiling fans, and spray foam insulation for energy efficiency. Enjoy a fully landscaped yard with a sprinkler system for easy maintenance. Enjoy the benefits of the neighborhood amenities in Blackland Ranch, including a playground and dog park, close proximity to Baylor S&W Hospital, schools, shopping, restaurants, and easy access to I-35.
Additional Information
- Days on Market
- 202
- Year Built
- 2026
- Style
- Traditional
- Stories
- 1
- Builder Name
- Carothers Exec Homes
- Interior Features
- Built-in Features, Ceiling Fan(s), Double Vanity, Entrance Foyer, Granite Counters, Open Floorplan, Pull Down Attic Stairs, Recessed Lighting, Split Bedrooms, Shower Only, Separate Shower, Tub Shower, Walk-In Closet(s), Custom Cabinets, Kitchen Island, Kitchen/Family Room Combo, Kitchen/Dining Combo, Pantry
- Cooling
- Central Air, Electric
- Heating
- Central, Electric
- Exterior Features
- Covered Patio, Porch
- Roof
- Composition, Shingle
- Pool Description
- None
- Garage Spaces
- 2
- School District
- Temple ISD
- Hoa Fee
- $400
- HOA Fee Frequency
- Annually
Mortgage Calculator
Listing courtesy of Carothers Executive Homes.