338 Morning Dew Drive, Round Mountain, TX 78663
- $1,229,000
- 4
- BD
- 4
- BA
- 2,860
- SqFt






- List Price
- $1,229,000
- Price Change
- ▼ $21,000 1786493255
- MLS#
- 602674
- Status
- ACTIVE
- County
- Blanco
- City
- Round Mountain
- Subdivision
- Trinity Oaks
- Bedrooms
- 4
- Bathrooms
- 4
- Half-baths
- 1
- Living Area
- 2,860
- Acres
- 3
- Property Subtype
- Single Family Residence
Property Description
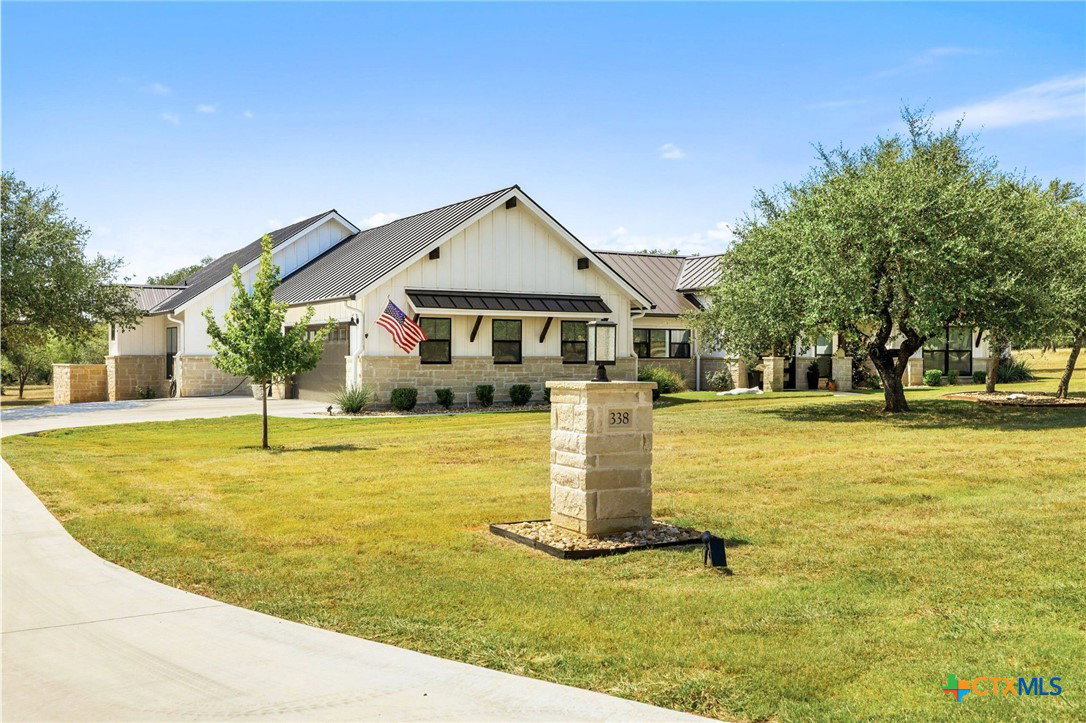
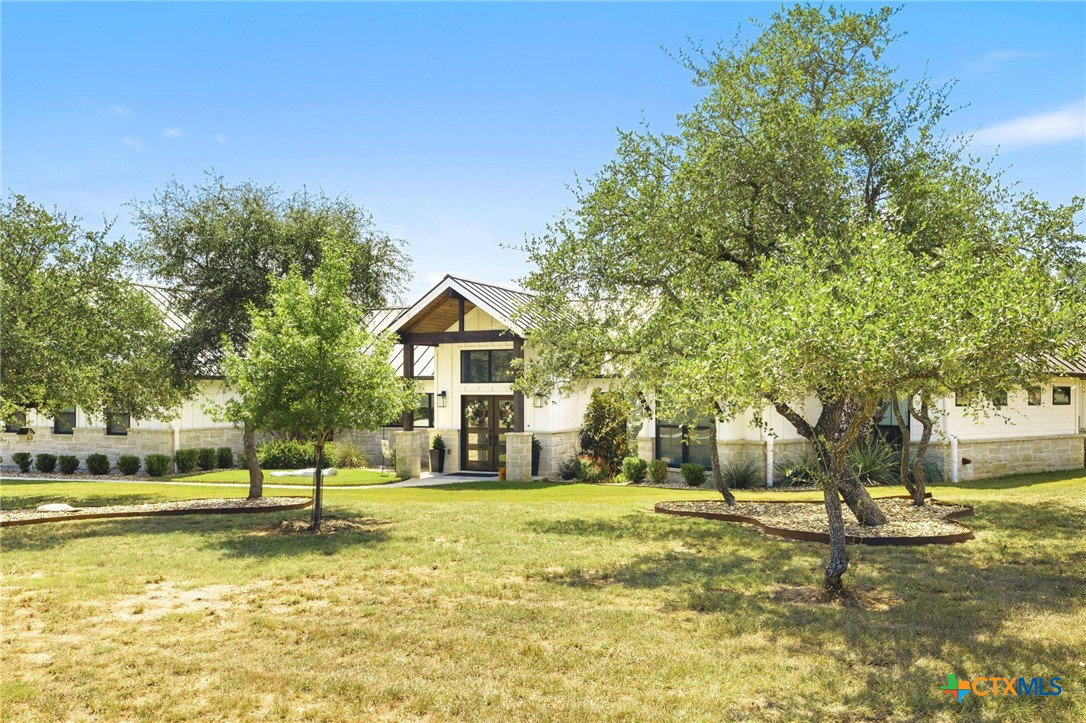
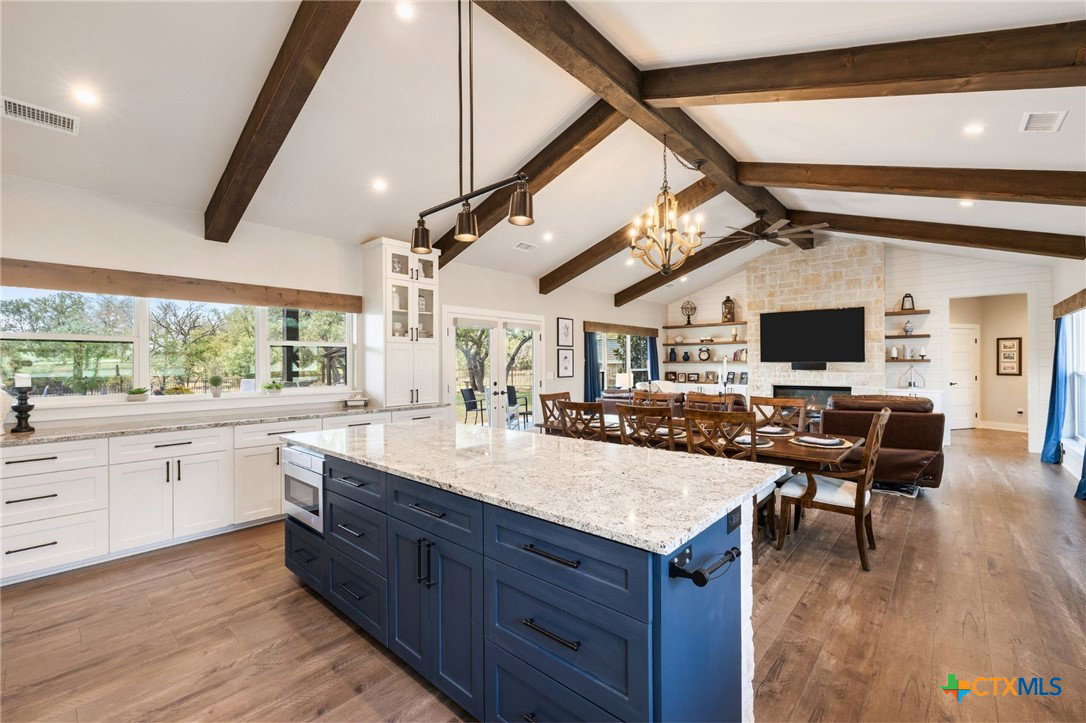
This custom-built 4-bedroom, 3.5-bath modern farmhouse pairs timeless design with thoughtful upgrades, creating a warm yet sophisticated Hill Country retreat. Set on 3 acres, the home offers both privacy and convenience, with expansive outdoor living and an open-concept layout designed for today’s lifestyle. Inside, beamed ceilings, wide-plank hardwood floors, and walls of windows set the tone for refined country living. The chef’s kitchen features abundant custom cabinetry, pantry cabinetry with pull-out shelving, a coffee station, and an oversized island that flows seamlessly into the dining and living areas. Anchored by a stone fireplace and custom built-ins, the living room is equally suited for cozy evenings or lively entertaining. The primary suite is a true sanctuary with a stained wood tongue-and-groove ceiling, a spa-inspired bath with an oversized soaking tub, a towel warmer, and dual vanities, plus a custom closet with built-ins and automated clothing lifts. Additional bedrooms include a private en-suite guest room and a charming bunk room with built-in bunk beds, perfect for multiple kids, family, or visitors. A dedicated study with custom cabinetry and a versatile den with barn-door storage provide flexible spaces for work and leisure. Outdoor living is at the heart of this property. A resort-style pool and spa with glass tile detailing invite relaxation, while a covered pergola, spacious porches with tongue-and-groove wood ceilings, and wide open views create the perfect setting for gatherings. A stone-clad 20x20 storage building with dual garage doors offers practical function, complemented by a 25,000-gallon rainwater harvesting system. Blending modern luxury with timeless farmhouse character, this property delivers a rare opportunity to embrace Hill Country living at its finest. *Owner occupied - please allow 24 hour notice for showings*
Additional Information
- Days on Market
- 242
- Year Built
- 2022
- Style
- Hill Country
- Stories
- 1
- Interior Features
- All Bedrooms Down, Beamed Ceilings, Ceiling Fan(s), Double Vanity, High Ceilings, Primary Downstairs, Main Level Primary, Open Floorplan, Recessed Lighting, See Remarks, Storage, Soaking Tub, Separate Shower, Vaulted Ceiling(s), Walk-In Closet(s), Breakfast Bar, Kitchen Island, Kitchen/Family Room Combo, Kitchen/Dining Combo, Pantry, Solid Surface Counters
- Cooling
- Central Air
- Heating
- Central, Electric
- Exterior Features
- Gas Grill, Other, Porch, Private Yard, Rain Gutters, Storage, See Remarks
- Roof
- Metal
- Pool Description
- In Ground, Private
- Garage Spaces
- 3
- School District
- Johnson City ISD
- Elementary School
- Lyndon B. Johnson ES
- Middle School
- Lyndon B. Johnson MS
- High School
- Lyndon B. Johnson HS
- Hoa Fee
- $400
- HOA Fee Frequency
- Annually
Mortgage Calculator
Listing courtesy of Keller Williams Realty.