2005 Excel Drive, Killeen, TX 76542
- $259,900
- 4
- BD
- 2
- BA
- 1,998
- SqFt




- List Price
- $259,900
- Price Change
- ▼ $4,000 1778894249
- MLS#
- 605016
- Status
- ACTIVE
- County
- Bell
- City
- Killeen
- Subdivision
- Onion Creek Estates Ph Thre
- Bedrooms
- 4
- Bathrooms
- 2
- Living Area
- 1,998
- Acres
- 0.20
- Property Subtype
- Single Family Residence
Property Description
We know it's a lot of house for such a SMALL PRICE! And our seller has saved you lots of MONEY by replacing the ROOF and the HOT WATER Heater. This is one of the coolest neighborhoods in Killeen. Onion CREEK Estates is so desired that buyers flock to see the new listings! Value & NEW Price works well on this home. Don't be house poor, save a few bucks for the movies and family gatherings with the friends. Inside, you’ll find two inviting living areas, including one with a beautiful brick fireplace that creates the perfect cozy gathering spot. MOVE-IN READY, The kitchen is a standout with granite countertops, drop pendant lighting, and stainless steel appliances, providing both style and functionality. Just off the main living space is an enclosed sunroom, great for relaxing, enjoying morning coffee, or using as a versatile flex area to work out. The main suite offers a peaceful retreat with a double vanity, soaking tub and a separate shower for added convenience. With four spacious bedrooms and thoughtfully designed living spaces, this home blends charm, comfort, and practicality perfect for families or anyone looking for extra room to enjoy. This home is close to schools, shopping and restaurants and the city park with an Aquatic Center, Senior Center, Walking Track and lots of sports fields. Schedule your tour today, Its NICE!
Additional Information
- Days on Market
- 148
- Year Built
- 2003
- Style
- Traditional
- Stories
- 1
- Interior Features
- Built-in Features, Ceiling Fan(s), Chandelier, Dining Area, Separate/Formal Dining Room, Double Vanity, Eat-in Kitchen, Garden Tub/Roman Tub, High Ceilings, Multiple Living Areas, Multiple Dining Areas, Open Floorplan, Pull Down Attic Stairs, Separate Shower, Tub Shower, Walk-In Closet(s), Breakfast Bar, Breakfast Area, Custom Cabinets, Granite Counters, Kitchen/Family Room Combo
- Cooling
- Central Air, 1 Unit
- Heating
- Central, Electric, Fireplace(s)
- Exterior Features
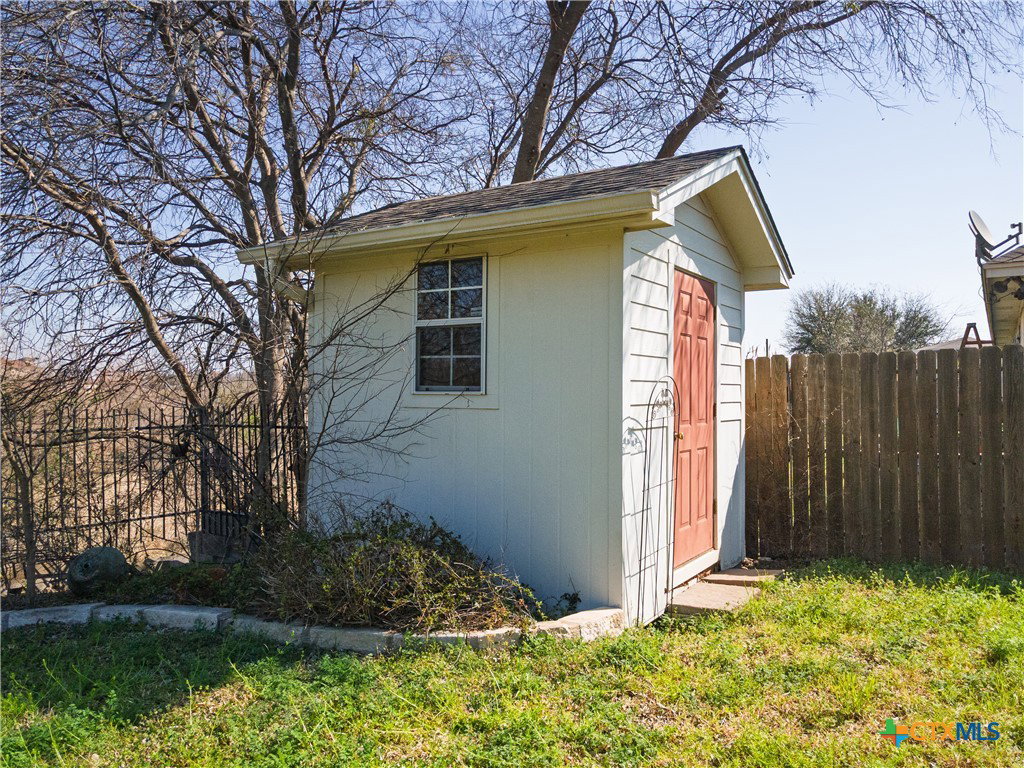
- Porch, Storage
- Roof
- Composition, Shingle
- Pool Description
- None
- Garage Spaces
- 2
- School District
- Killeen ISD
- Elementary School
- Trimmier Elementary School
- Middle School
- Liberty Hill Middle School
- High School
- Ellison High School
Mortgage Calculator
Listing courtesy of Realty Executives Of Killeen.