308 N 9th Street, Gatesville, TX 76528
- $225,000
- 2
- BD
- 1
- BA
- 1,317
- SqFt







- List Price
- $225,000
- MLS#
- 605544
- Status
- ACTIVE
- County
- Coryell
- City
- Gatesville
- Subdivision
- Original Town
- Bedrooms
- 2
- Bathrooms
- 1
- Living Area
- 1,317
- Acres
- 0.47
- Property Subtype
- Single Family Residence
Property Description
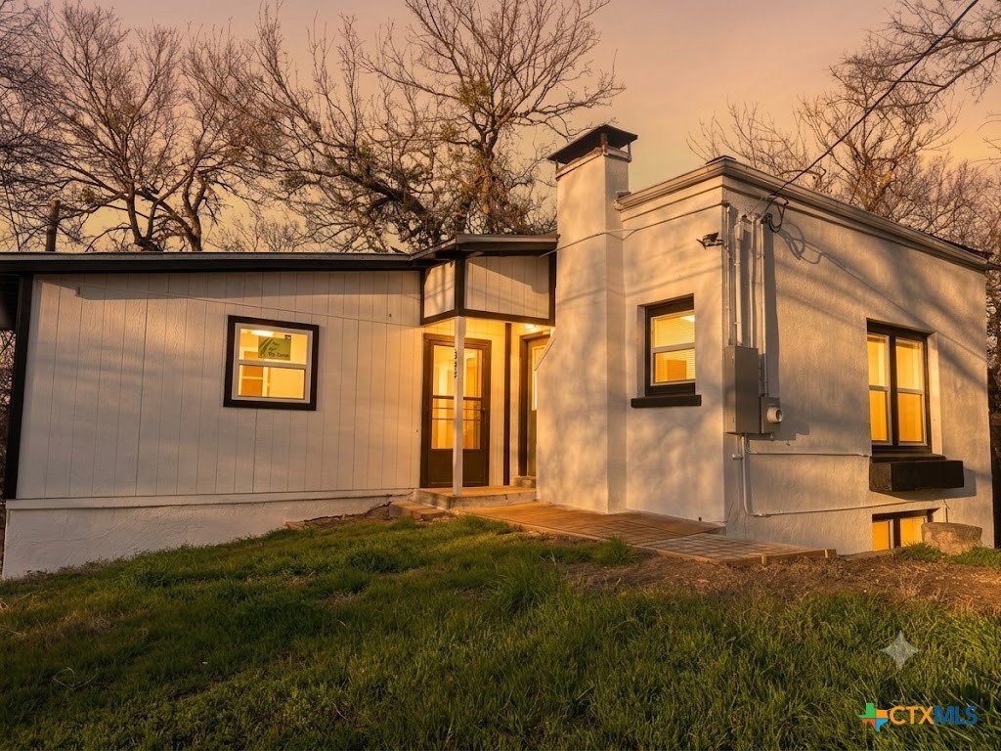
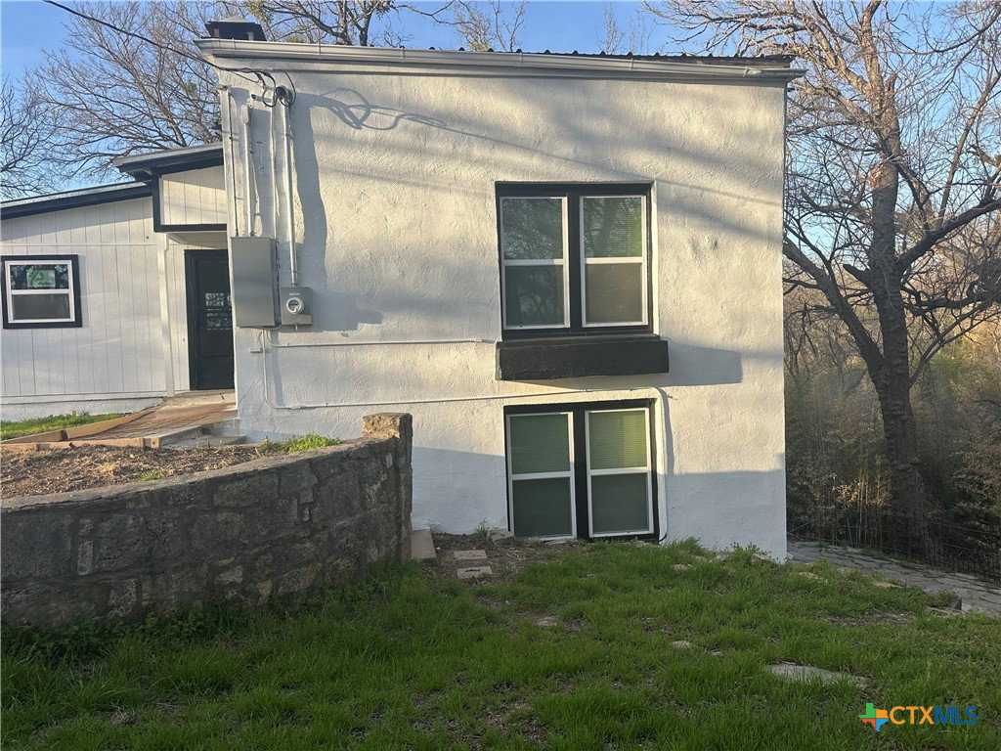
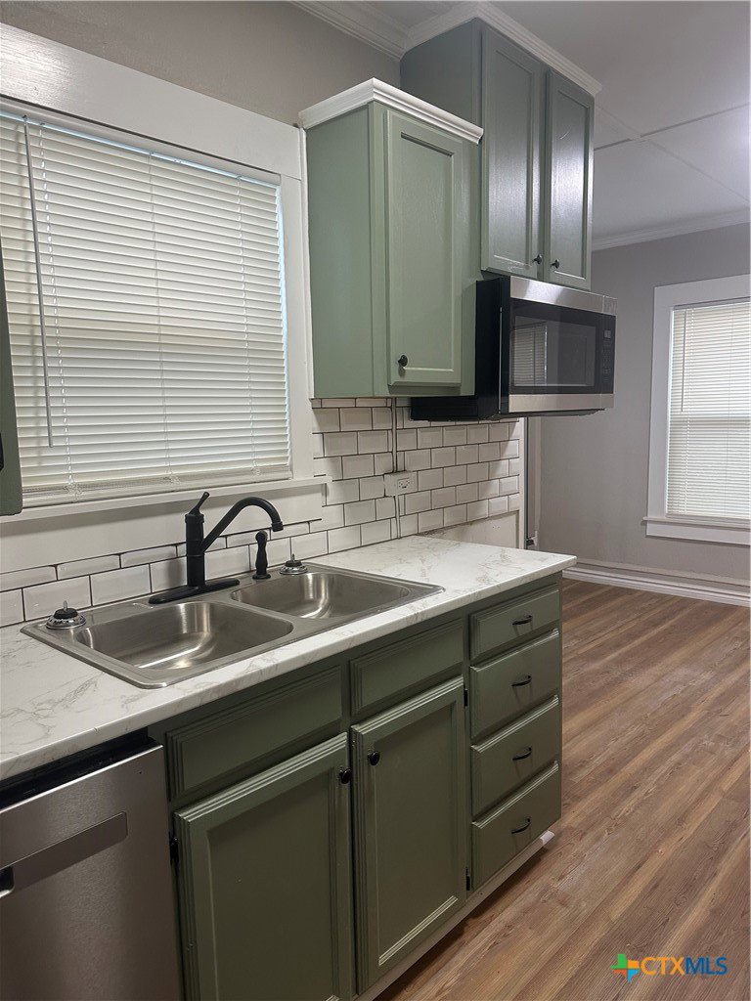
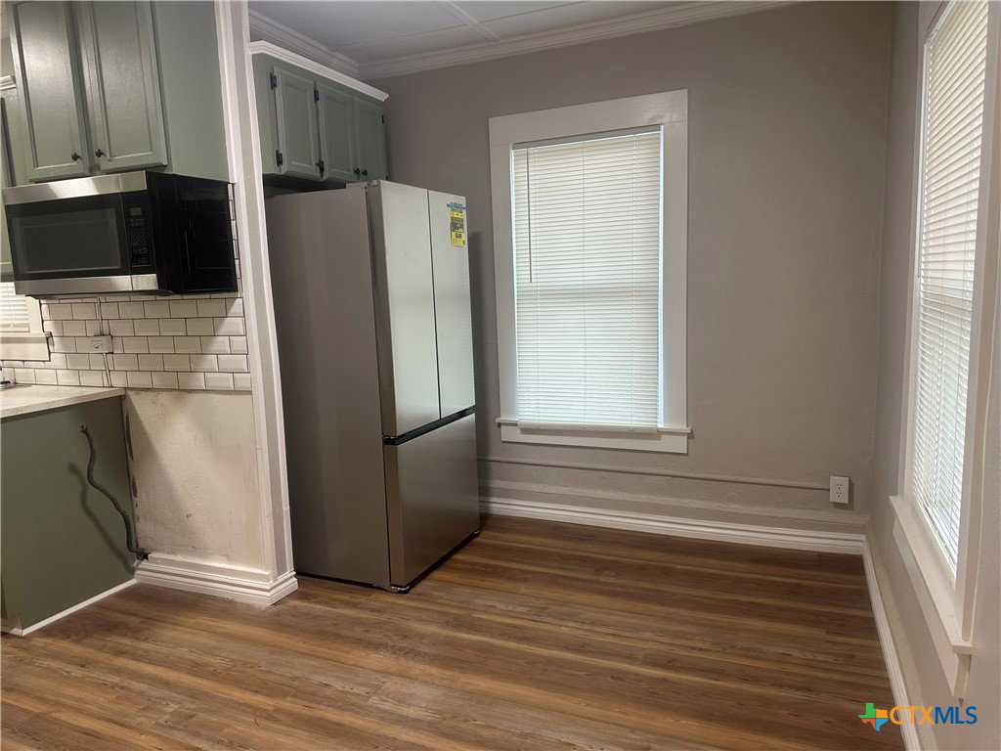
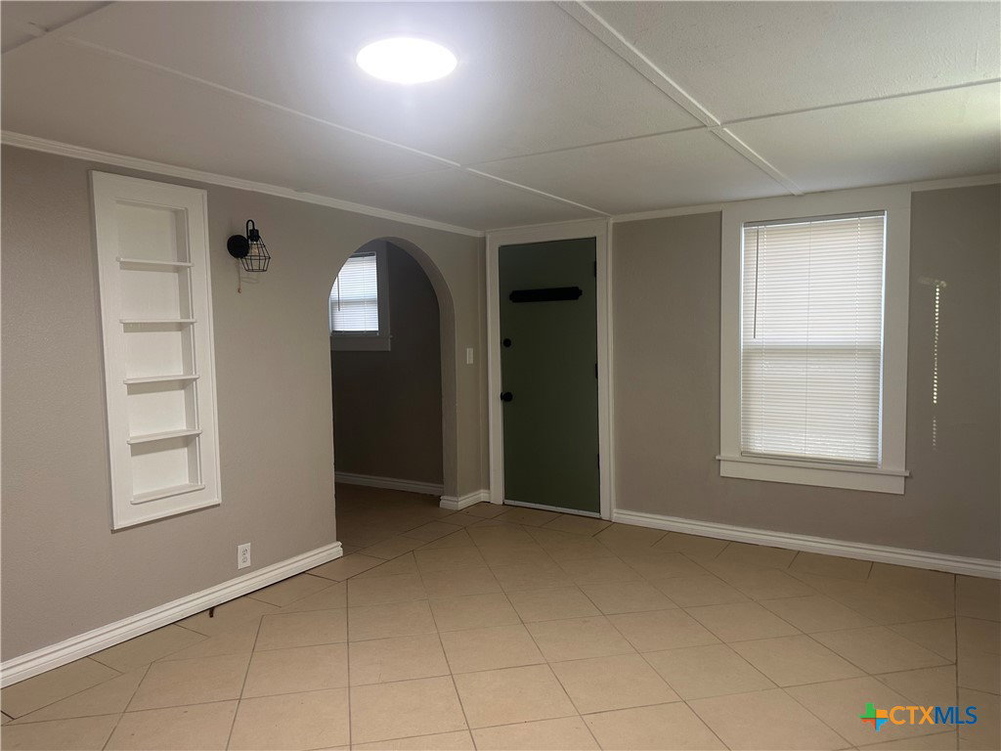
Step into timeless character with modern updates in this beautifully renovated 2-bedroom, 1-bath split-level home offering 1,317 square feet of cozy living space. Built in 1940, this Spanish-inspired property blends historic charm with today’s conveniences. Inside, you’ll love the interior arched doorways, warm wood-burning fireplace, and fresh new flooring throughout. The fully updated kitchen features stylish subway tile, new appliances, and a bright, welcoming feel perfect for everyday living or entertaining. The exterior has been refreshed with new paint, enhancing the home’s distinctive architectural appeal. Situated on less than half an acre, there’s plenty of outdoor space to enjoy. A second detached building offers endless possibilities — ideal for a workshop, hobby space, storage, or future creative studio. If you’re looking for character, charm, and modern updates all wrapped into one unique property, this Gatesville gem delivers. Laundry area is the mud room that is 19.2x14.8 excellent for storage. Some of the photos have been vuirtually modified with AI for marketing purpopses.
Additional Information
- Days on Market
- 204
- Year Built
- 1940
- Style
- Spanish
- Stories
- 2
- Interior Features
- All Bedrooms Down, Ceiling Fan(s), Coffered Ceiling(s), Home Office, Primary Downstairs, Main Level Primary, Shower Only, Separate Shower, Kitchen/Dining Combo, Pantry, Solid Surface Counters
- Cooling
- None
- Heating
- Fireplace(s), None
- Exterior Features
- Patio, Storage
- Roof
- Metal
- Pool Description
- None
- School District
- Gatesville ISD
- Elementary School
- Gatesville
- Middle School
- Gatesville
- High School
- Gatesville
Mortgage Calculator
Listing courtesy of Cowboy RE by All City RE.