604 Texas Avenue, Shiner, TX 77984
- $640,000
- 4
- BD
- 2
- BA
- 2,520
- SqFt







- List Price
- $640,000
- Price Change
- ▼ $55,000 1784010306
- MLS#
- 607953
- Status
- ACTIVE
- County
- Lavaca
- City
- Shiner
- Subdivision
- Parkview Add Ph I
- Bedrooms
- 4
- Bathrooms
- 2
- Living Area
- 2,520
- Acres
- 1.03
- Property Subtype
- Single Family Residence
Property Description
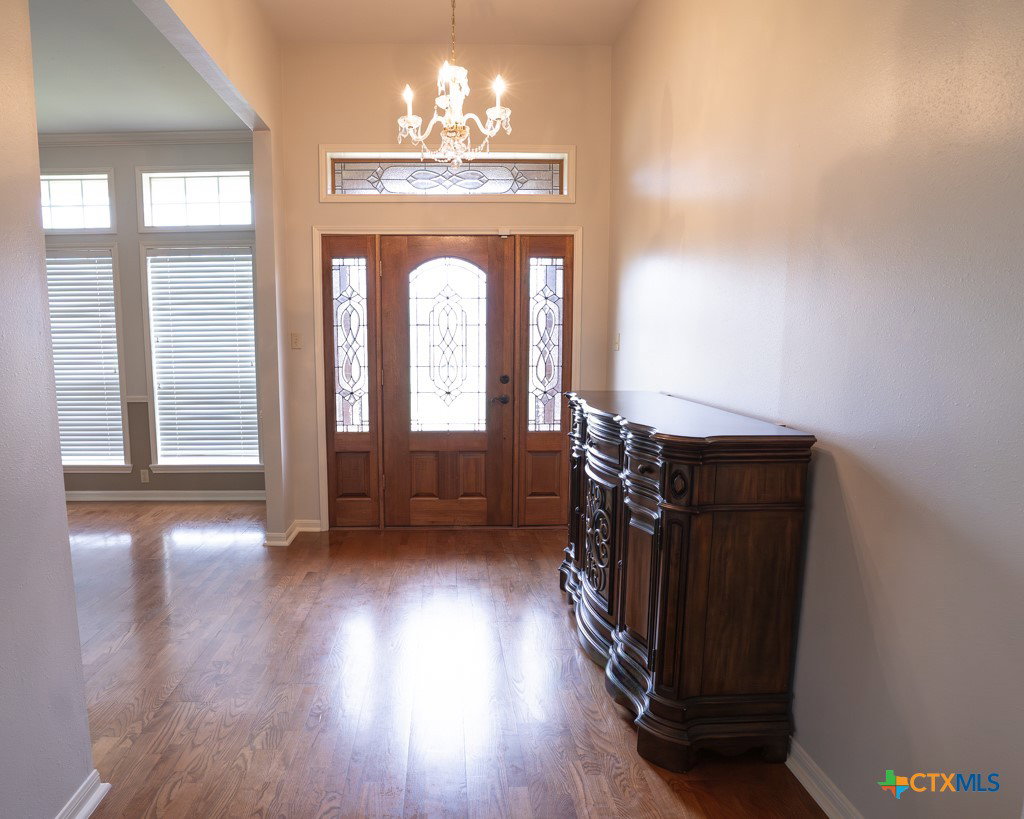
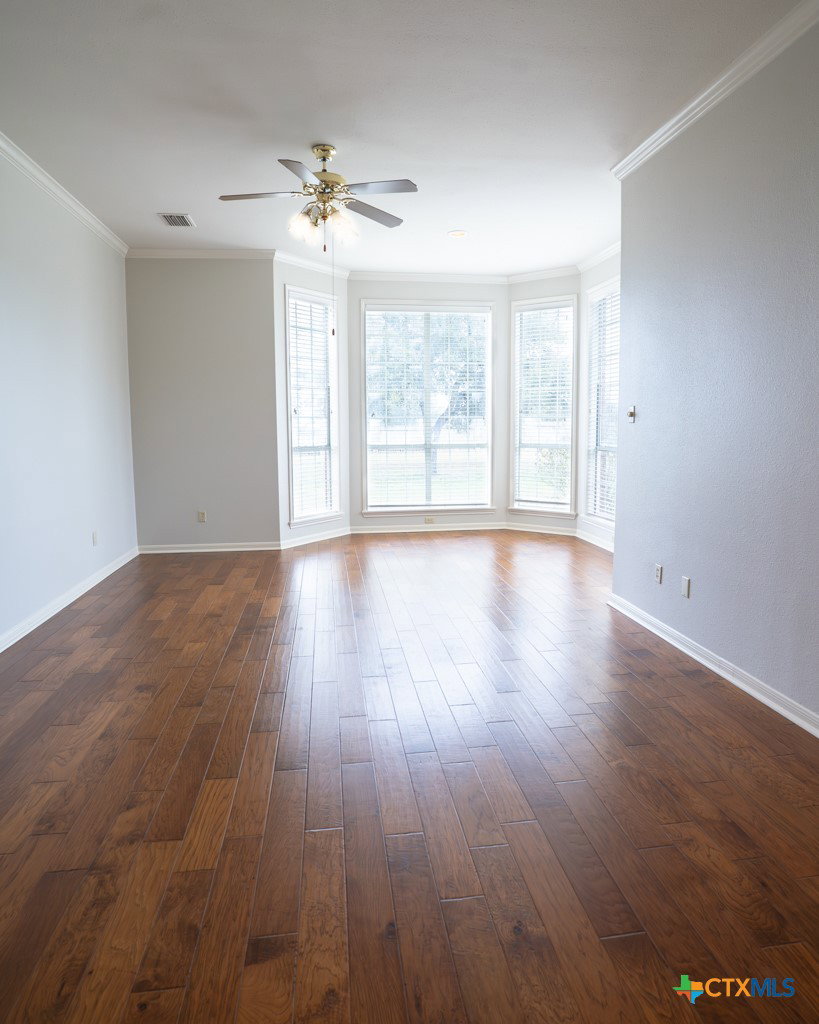
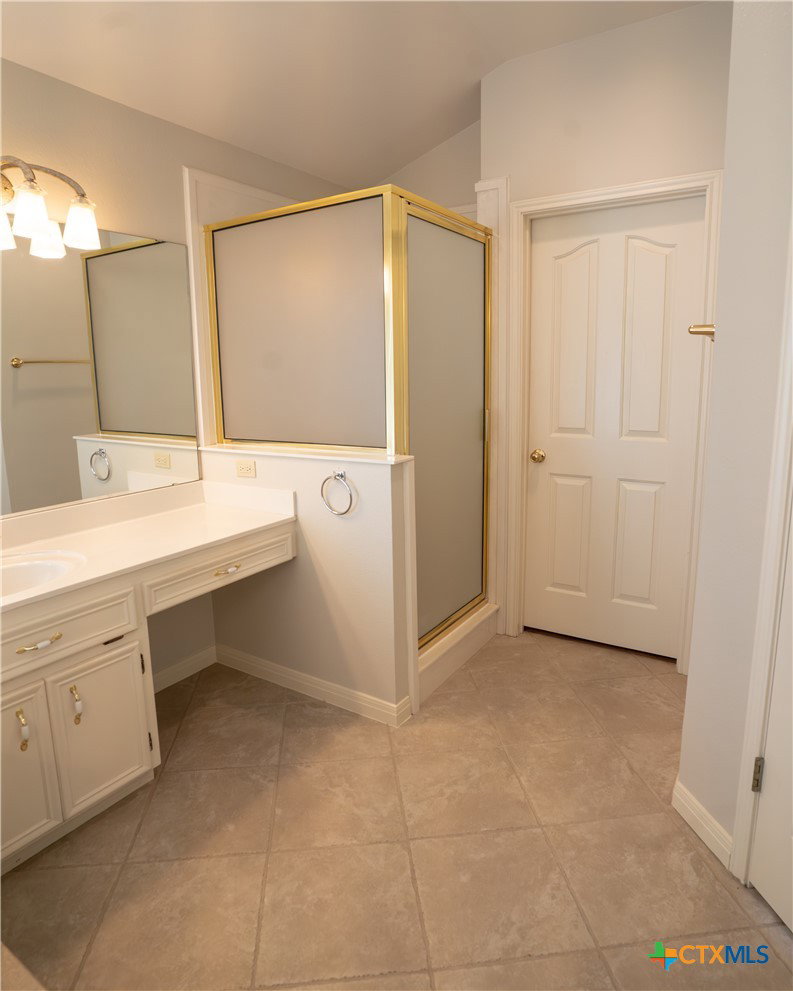
Beautiful custom home on one acre featuring four bedrooms and two baths, with hardwood floors throughout main living areas. A cozy wood-burning fireplace serves as the focal point of the family room, creating a warm and inviting atmosphere. The gourmet kitchen boasts granite countertops, upgraded appliances, and overlooks the living space, with a convenient Butler’s pantry next to a large laundry room complete with a sink. Primary bedroom, is large and has a space for reading nook or morning coffee. Primary bath has two separate sinks, soaking tub and huge closes. A formal dining room makes this home perfect for entertaining, while a built-in desk nook in the hallway provides a functional space shared by the three secondary bedrooms and a generously sized bathroom. The expansive backyard is ideal for gatherings, offering a beautiful covered arbor patio for outdoor seating. The extended two-car garage provides ample space for lawn equipment, storage, or a workshop. No carpet in home.
Additional Information
- Days on Market
- 126
- Year Built
- 1994
- Style
- Traditional
- Stories
- 1
- Interior Features
- All Bedrooms Down, Ceiling Fan(s), Double Vanity, Garden Tub/Roman Tub, Pull Down Attic Stairs, Separate Shower, Walk-In Closet(s), Breakfast Bar, Breakfast Area, Granite Counters, Kitchen/Family Room Combo, Pantry, Walk-In Pantry
- Cooling
- Electric, 1 Unit
- Heating
- Natural Gas
- Roof
- Composition, Shingle
- Pool Description
- None
- Garage Spaces
- 2
- School District
- Shiner ISD
Mortgage Calculator
Listing courtesy of CB&A, Realtors.