3019 Summit Drive, Belton, TX 76513
- $289,900
- 3
- BD
- 2
- BA
- 1,686
- SqFt




- List Price
- $289,900
- Price Change
- ▼ $10,000 1787283457
- MLS#
- 607967
- Status
- ACTIVE
- County
- Bell
- City
- Belton
- Subdivision
- Northwoods Second Rep
- Bedrooms
- 3
- Bathrooms
- 2
- Living Area
- 1,686
- Acres
- 0.28
- Property Subtype
- Single Family Residence
Property Description
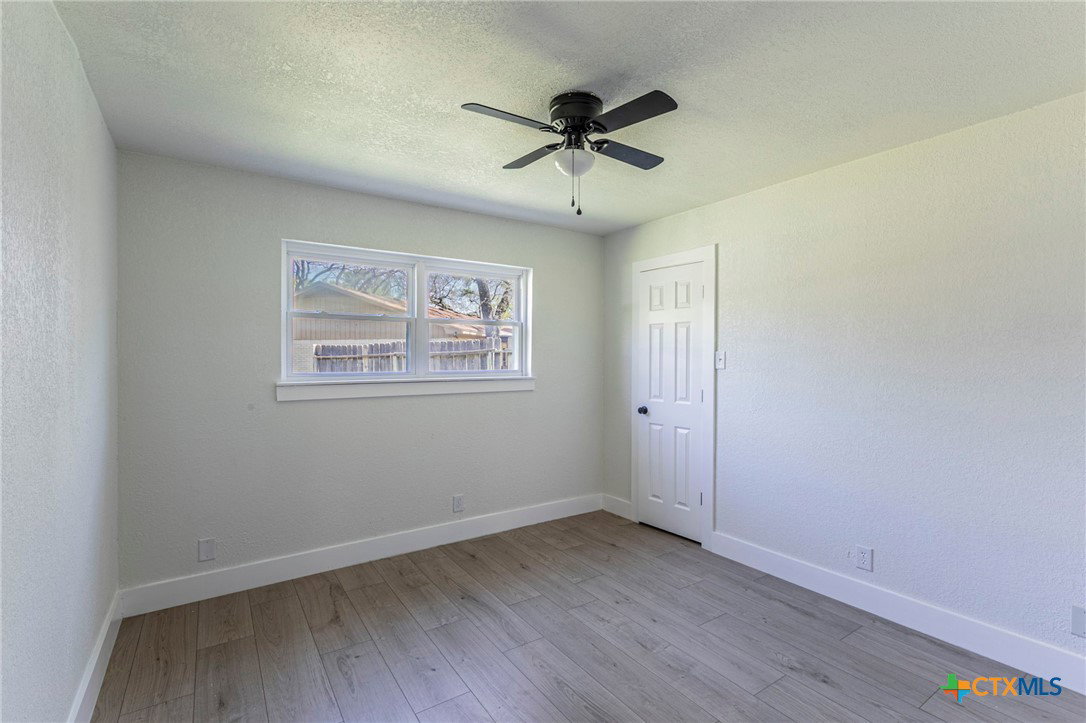
Completely renovated 3 bedroom, 2 bath brick home in highly desirable North Belton where homes rarely come available. Nestled among huge mature trees and wide streets in one of Belton’s most established and quietest neighborhoods, this move-in ready home offers updated finishes, spacious living, and an exceptional in-town location. The open floor plan features brand new interior and exterior paint, LVP wood-look flooring, updated lighting, stainless steel appliances, stainless undermount sink, quartzite countertops, and quartzite backsplash. The kitchen opens directly to the living room and breakfast area for a bright, functional layout. The spacious living room features a vaulted ceiling with exposed wood beam and a striking floor-to-ceiling brick fireplace with large hearth. The oversized primary suite includes a walk-in closet, office nook or sitting area, and an updated bath with quartzite countertops and a large quartzite-enclosed shower. Secondary bedrooms are generously sized, and the fully renovated secondary bathroom features brand new quartzite countertops, a double vanity, and all new fixtures. The screened back porch offers a comfortable place to enjoy the peaceful surroundings. Conveniently located in BISD, approximately 8 miles from Baylor Scott & White Hospital, 3 miles to I-35, and 3 miles to Belton Lake boat ramp, this updated North Belton home offers the rare combination of modern finishes, mature shade trees, and easy access to shopping, dining, schools, parks, and downtown Belton.
Additional Information
- Days on Market
- 186
- Year Built
- 1980
- Style
- Traditional
- Stories
- 1
- Interior Features
- Beamed Ceilings, Ceiling Fan(s), High Ceilings, Recessed Lighting, Walk-In Closet(s), Breakfast Bar, Breakfast Area, Eat-in Kitchen, Kitchen/Family Room Combo, Kitchen/Dining Combo, Other, See Remarks, Solid Surface Counters
- Cooling
- Central Air, Electric
- Heating
- Central, Electric
- Exterior Features
- Enclosed Porch
- Roof
- Composition, Shingle
- Pool Description
- None
- Garage Spaces
- 2
- School District
- Belton ISD
- Elementary School
- Charter Oak Elementary
- Middle School
- Belton Middle School
- High School
- Belton High School
Mortgage Calculator
Listing courtesy of Keller Williams Lone Star Realty.