7712 Soapstone Court, Moody, TX 76502
- $473,900
- 5
- BD
- 3
- BA
- 2,195
- SqFt










- List Price
- $473,900
- Price Change
- ▼ $6,000 1788753842
- MLS#
- 608866
- Status
- ACTIVE
- County
- Bell
- City
- Moody
- Subdivision
- Deer Grv
- Bedrooms
- 5
- Bathrooms
- 3
- Living Area
- 2,195
- Acres
- 0.51
- Property Subtype
- Single Family Residence
Property Description
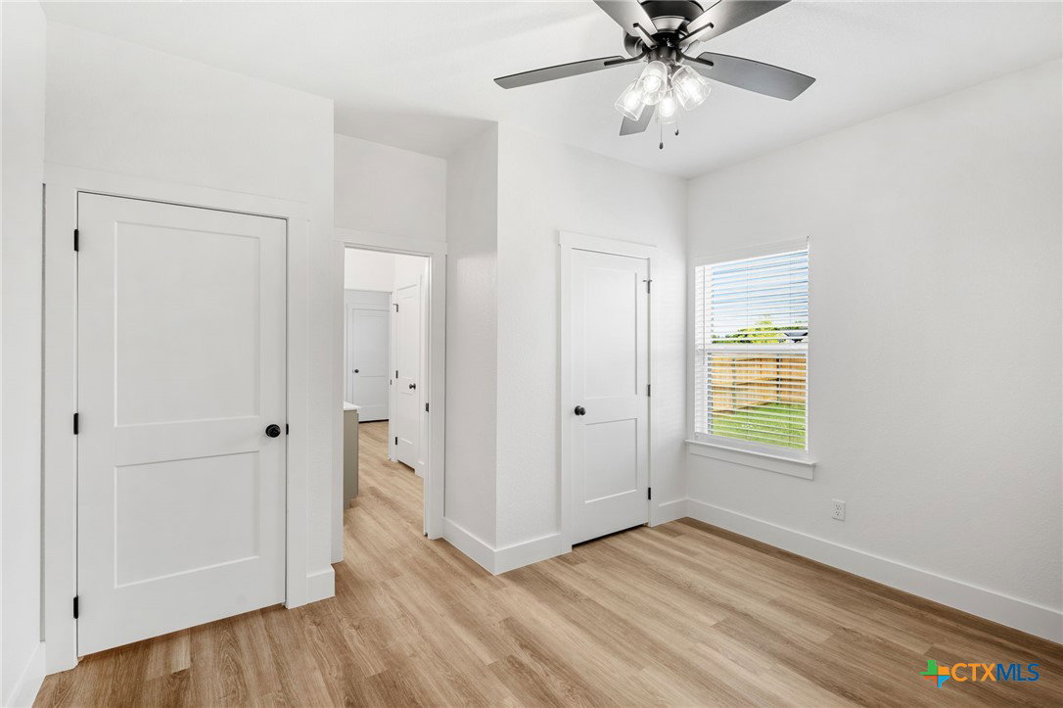
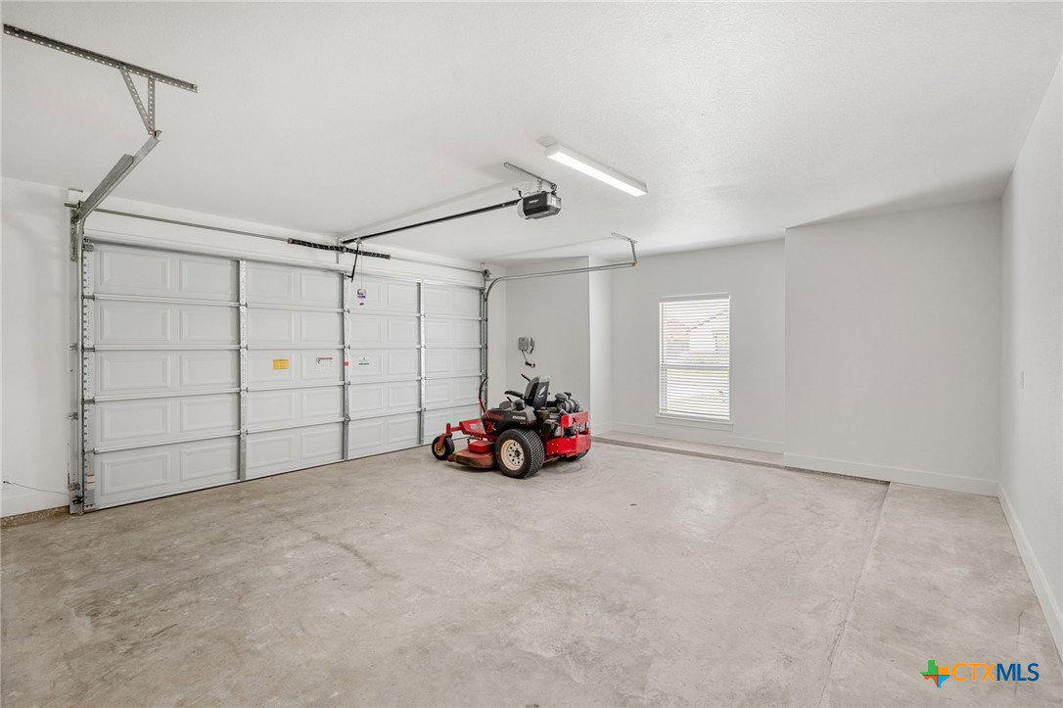
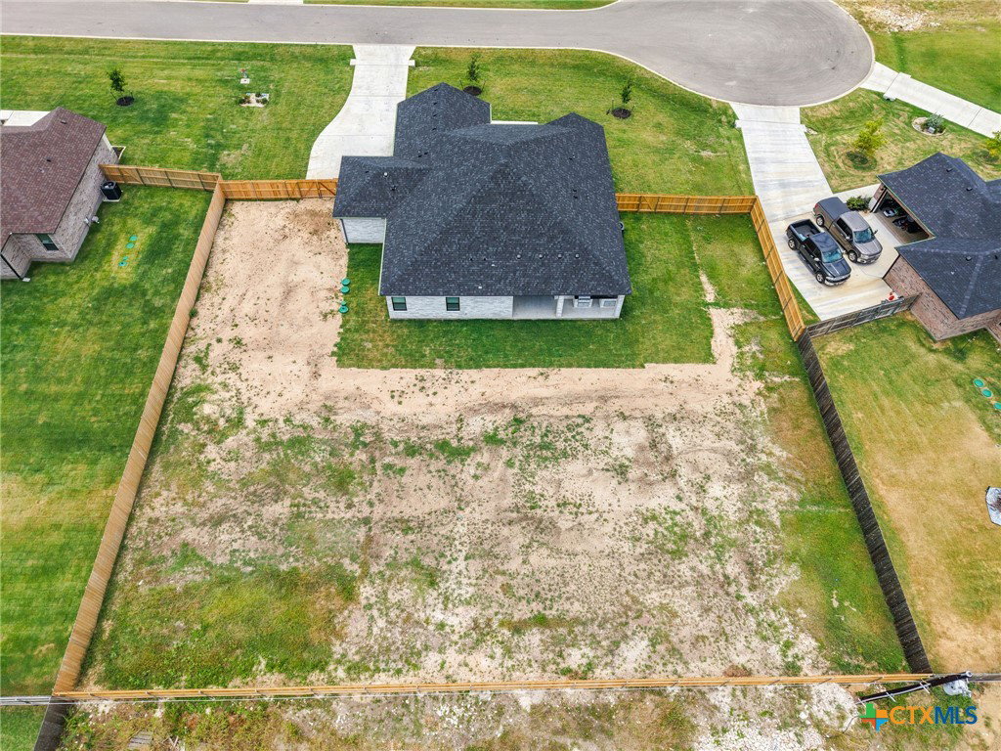
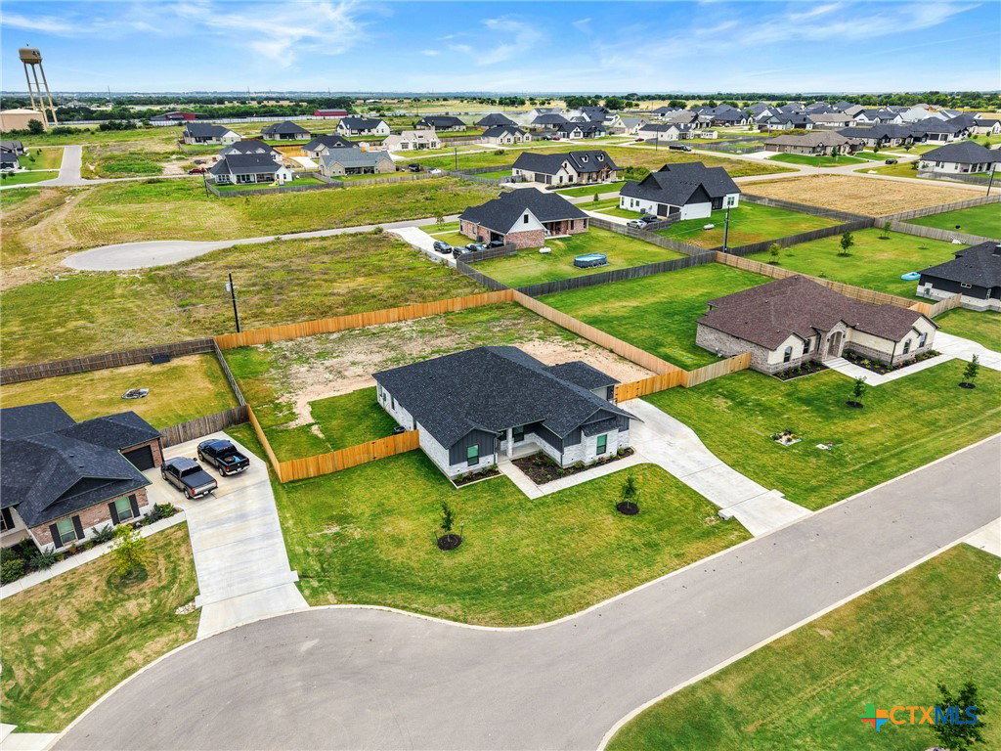
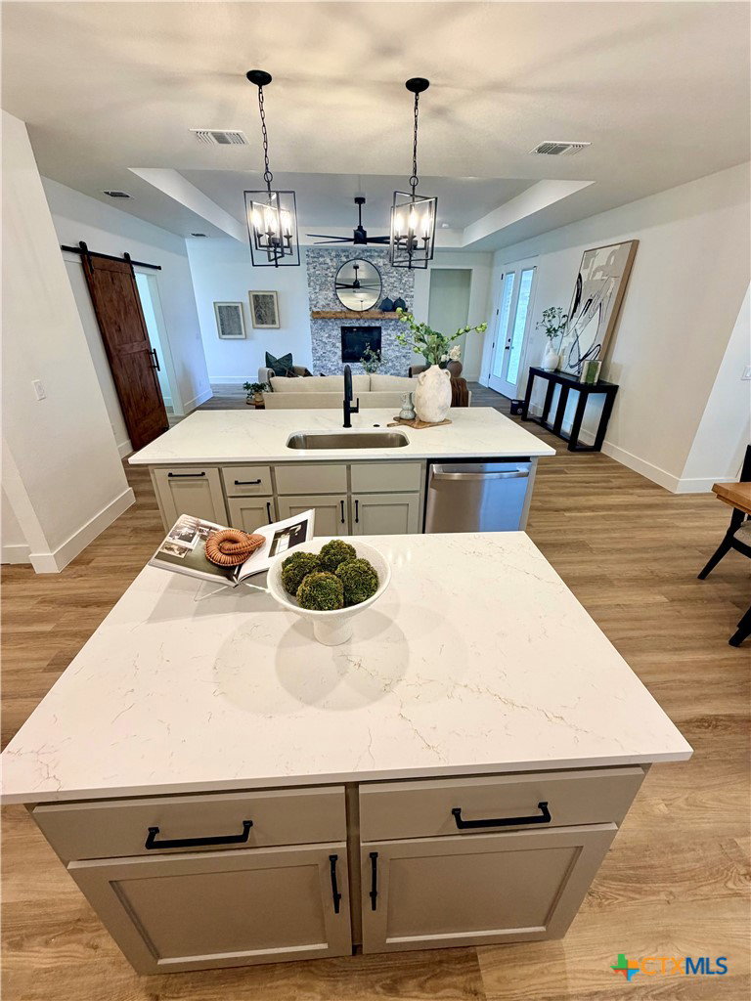
$5000 use as you choose! If you’ve been looking for a home with space, a functional layout, and a little room to breathe this one is definitely worth a look. This brand new 5 bedroom, 3 bath home in desirable Deer Grove sits on just over half an acre in Belton ISD and offers a layout that actually makes sense for everyday living. The open concept living, kitchen, and dining area feels bright and welcoming, with high ceilings and plenty of room to gather. The kitchen is set up for real life not just looks with a large island, tons of cabinet space, solid countertops, and a walk-in pantry. Whether you’re hosting or just getting dinner on the table, it works. The split bedroom design gives the primary suite some privacy, and the bathroom keeps things simple and modern with a large walk-in shower, double vanity, and a very spacious closet. Outside, you’ve got a covered patio and outdoor kitchen area that’s perfect for weekend BBQs, or just unwinding at the end of the day. With over half an acre, there’s plenty of space to make it your own. Be sure to ask about our lender incentives. You also get the added benefit of spray foam insulation, a 3-car garage, and a solid mix of brick with board and batten siding for a clean, modern look. Homes with this much space inside and out don’t come around often at this price point. Come take a look and see if it feels like home.
Additional Information
- Days on Market
- 178
- Year Built
- 2026
- Style
- Traditional
- Stories
- 1
- Builder Name
- Welmor Homes LLC
- Interior Features
- Built-in Features, Ceiling Fan(s), Double Vanity, Entrance Foyer, High Ceilings, Open Floorplan, Pull Down Attic Stairs, Split Bedrooms, Walk-In Closet(s), Breakfast Bar, Custom Cabinets, Kitchen Island, Kitchen/Family Room Combo, Kitchen/Dining Combo, Pantry, Solid Surface Counters
- Cooling
- Central Air, Electric
- Heating
- Central, Electric
- Exterior Features
- Covered Patio, Outdoor Kitchen, Rain Gutters
- Roof
- Composition, Shingle
- Pool Description
- None
- Garage Spaces
- 3
- School District
- Belton ISD
Mortgage Calculator
Listing courtesy of Homestead Real Estate.