1186 Diretto Drive, New Braunfels, TX 78132
- $799,000
- 4
- BD
- 3
- BA
- 2,943
- SqFt








- List Price
- $799,000
- Price Change
- ▼ $26,000 1785922289
- MLS#
- 609131
- Status
- ACTIVE
- County
- Comal
- City
- New Braunfels
- Subdivision
- Vintage Oaks The Vineyard
- Bedrooms
- 4
- Bathrooms
- 3
- Living Area
- 2,943
- Acres
- 1.46
- Property Subtype
- Single Family Residence
Property Description
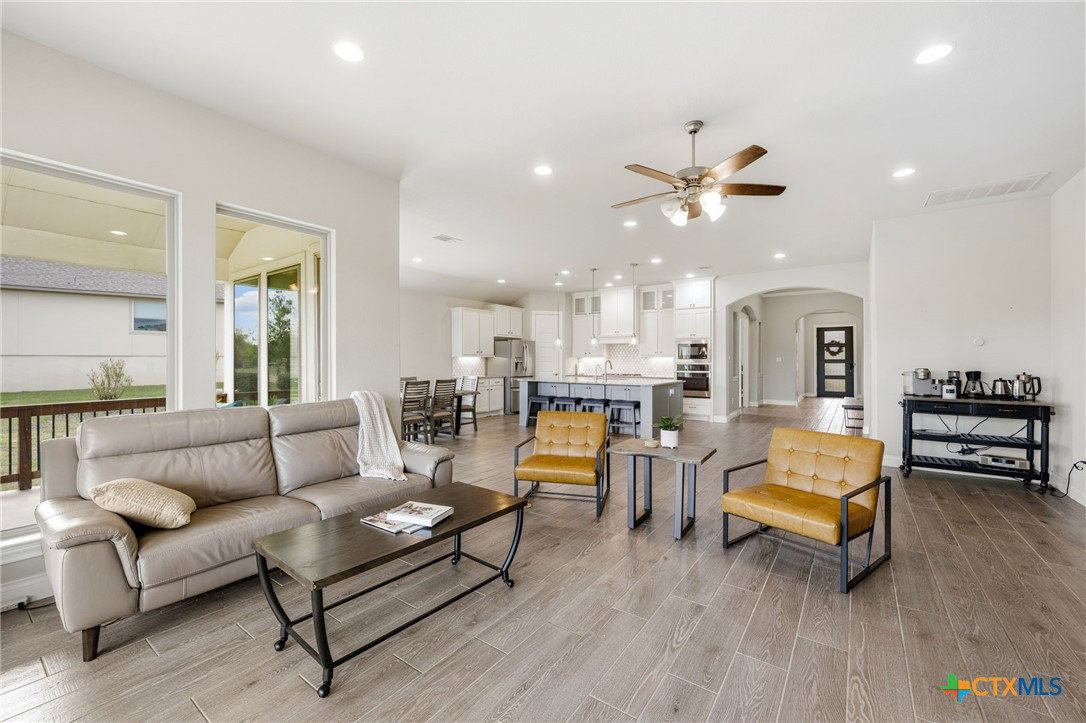
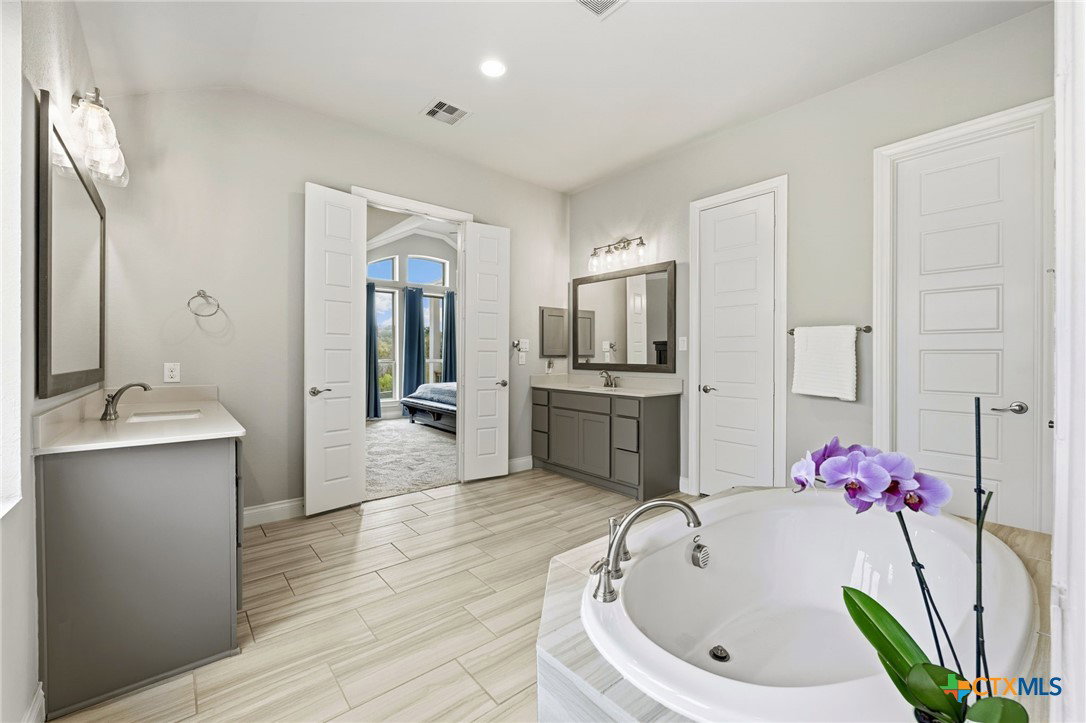
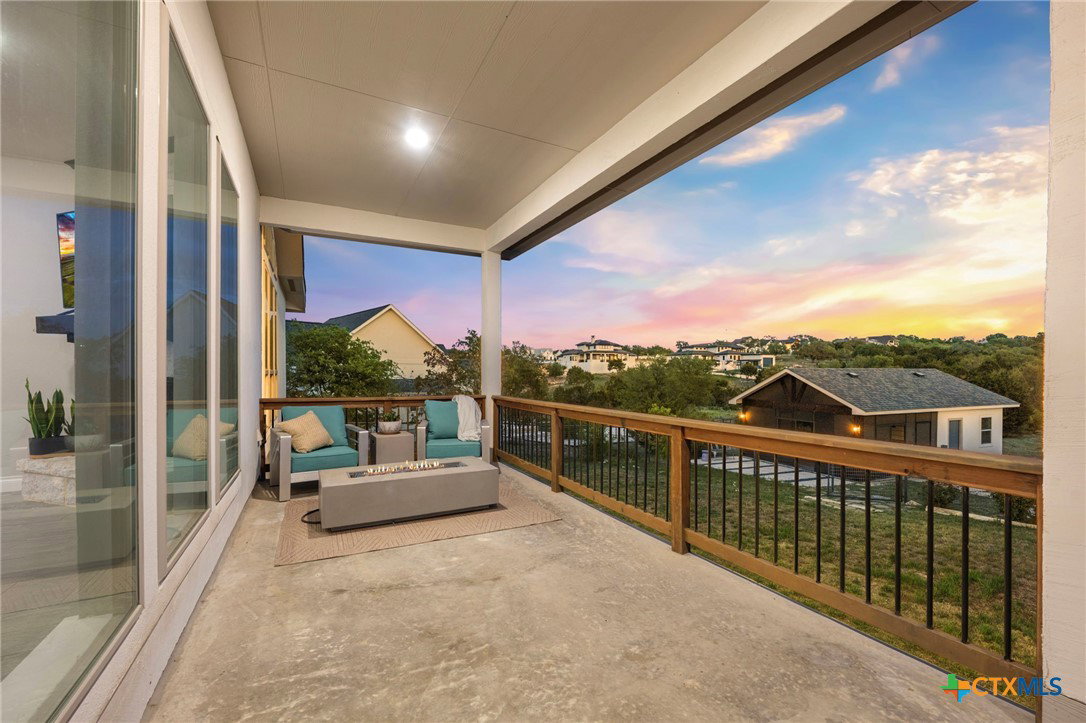
Welcome to 1186 Diretto in the highly desirable Vintage Oaks community, where privacy, space, and Hill Country charm come together on 1.46 acres. Tucked away on a quiet cul-de-sac and backing to a serene greenbelt, this Perry Home offers 4 bedrooms, 3 baths, and a thoughtfully designed layout ideal for both everyday living and entertaining. Inside, you'll find high ceilings, arched entryways, art niches, and crown molding that create a warm yet elevated feel throughout. The family room is anchored by a stunning floor-to-ceiling stone, wood-burning fireplace, while expansive windows frame peaceful treetop views and fill the home with natural light. The kitchen is well-appointed with granite countertops, double ovens, stainless steel appliances, and a designer tile backsplash, all opening seamlessly to the main living and dining areas. The primary suite is a true retreat, featuring double door entry, a spa-inspired bath with dual vanities, soaking tub, walk-in shower, and his and her closets with direct access to the laundry room. A versatile flex room with French doors offers the perfect space for a home office, media room, or playroom. Step outside to enjoy a screened-in porch with a full outdoor kitchen, extended covered patio, and a private backyard designed for relaxation. The property also includes a detached workshop plumbed for a future casita, a fenced dog run, and a side-entry 3-car garage. This is Hill Country living at its finest in one of New Braunfels' most sought-after communities. Enjoy resort-style Vintage Oaks amenities including a pool, lazy river, fitness center, scenic trails and planned community activities throughout the year. This is an exceptional Hill Country retreat blending luxury, privacy and lifestyle.
Additional Information
- Days on Market
- 171
- Year Built
- 2019
- Style
- Hill Country, Traditional
- Stories
- 1
- Builder Name
- Perry Homes
- Interior Features
- All Bedrooms Down, Attic, Ceiling Fan(s), Chandelier, Crown Molding, Double Vanity, Entrance Foyer, Game Room, Garden Tub/Roman Tub, High Ceilings, His and Hers Closets, Primary Downstairs, Main Level Primary, Multiple Closets, Open Floorplan, Pull Down Attic Stairs, Stone Counters, Recessed Lighting, Storage, Separate Shower, Smart Thermostat
- Cooling
- Central Air, Heat Pump, 1 Unit
- Heating
- Central, Heat Pump, Propane
- Exterior Features
- Dog Run, Enclosed Porch, Fire Pit, Outdoor Grill, Outdoor Kitchen, Porch, Rain Gutters, Propane Tank - Owned
- Roof
- Composition, Shingle
- Pool Description
- Community, Fenced, Gunite, In Ground, Lap, Outdoor Pool, Other, See Remarks
- Garage Spaces
- 3
- School District
- Comal ISD
- Elementary School
- Bill Brown Elementary
- Middle School
- Smithson Valley
- High School
- Smithson Valley
- Hoa Fee
- $825
- HOA Fee Frequency
- Annually
Mortgage Calculator
Listing courtesy of Keller Williams Heritage.