6718 Mamaw Lane, Temple, TX 76502
- $639,000
- 4
- BD
- 3
- BA
- 2,647
- SqFt






- List Price
- $639,000
- Price Change
- ▼ $20,000 1781644422
- MLS#
- 609203
- Status
- ACTIVE
- County
- Bell
- City
- Temple
- Subdivision
- Wilma's Way
- Bedrooms
- 4
- Bathrooms
- 3
- Living Area
- 2,647
- Acres
- 0.50
- Property Subtype
- Single Family Residence
Property Description
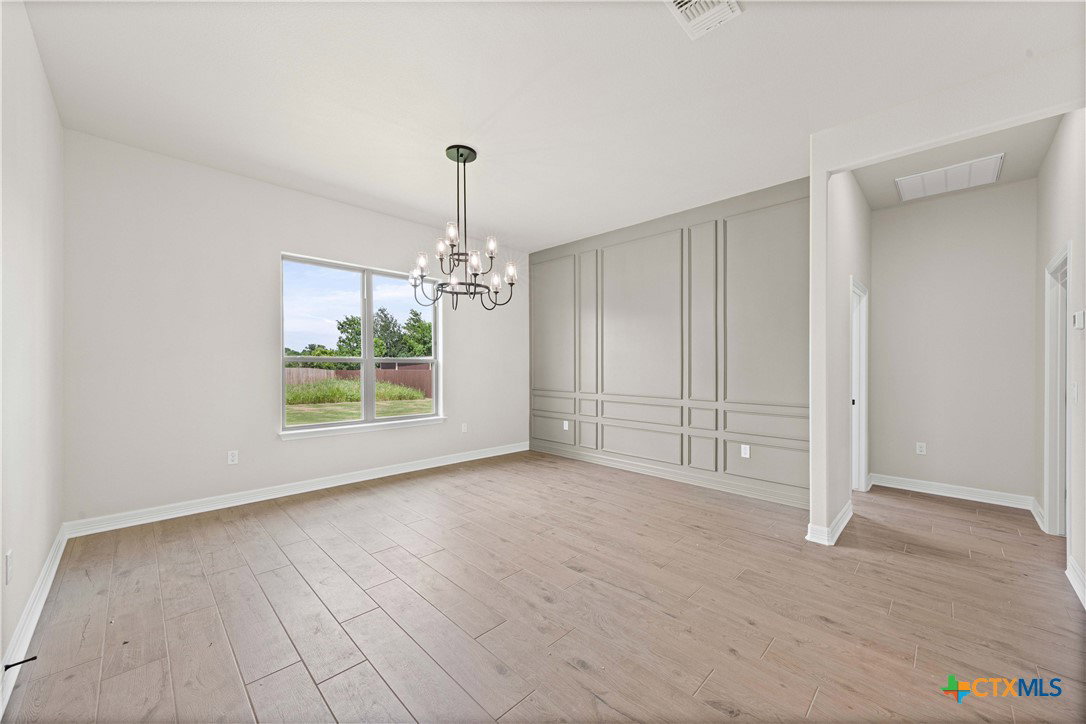
Welcome to 6718 Mamaw—an elegant Jackson Floorplan by Carothers Executive Homes in the desirable Wilma’s Way community of West Temple. This beautifully crafted 4-bedroom, 3-bath, 2,647 sq ft home features an expansive 3-car garage and a thoughtfully designed layout ideal for everyday living and entertaining. The spacious living area showcases a custom beamed-ceiling design and a year-round-use electric fireplace, creating a warm and inviting focal point. The gourmet kitchen includes custom soft-close cabinetry, modern GE Profile appliances, a walk-in pantry, and abundant prep space—perfect for home chefs. Energy-efficient spray foam insulation enhances comfort throughout the home. The primary suite connects directly to a dream utility room conveniently located next to the master closet for unmatched functionality. Enjoy outdoor living on the covered patio complete with a built-in outdoor kitchen and outdoor fireplace, ideal for gatherings in any season. Located in West Temple, this home offers quick access to I-35, top-rated schools, new restaurants, shopping, and the scenic beauty of Lake Belton.
Additional Information
- Days on Market
- 119
- Year Built
- 2026
- Style
- Traditional
- Stories
- 1
- Builder Name
- Carothers Exec Homes
- Interior Features
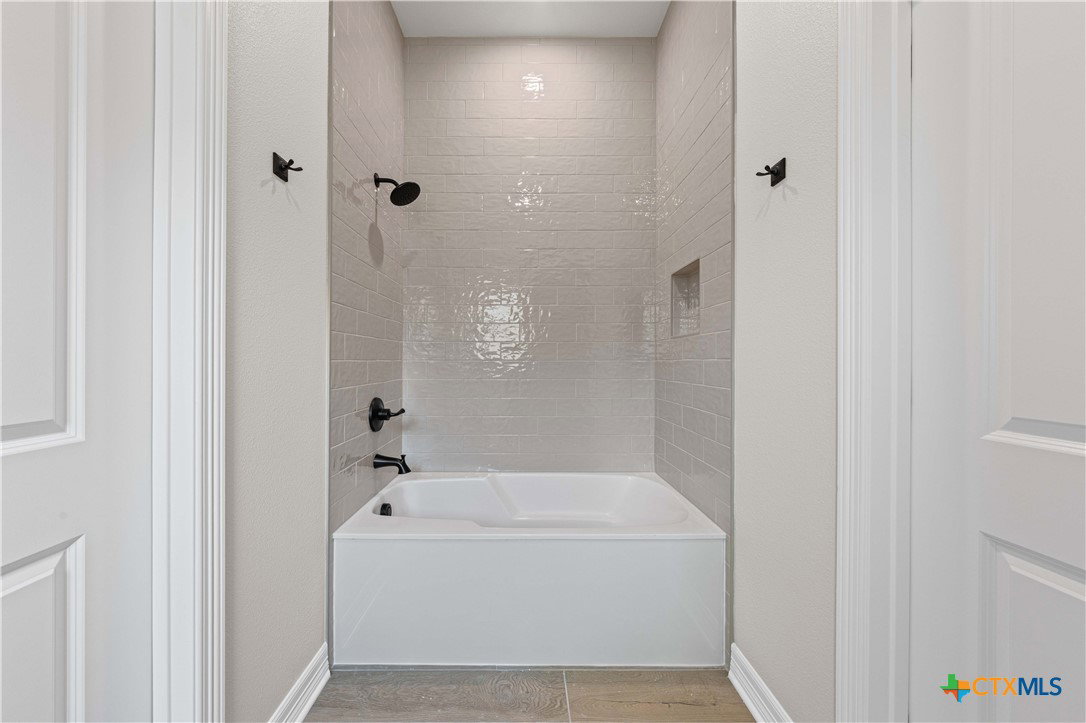
- Beamed Ceilings, Built-in Features, Ceiling Fan(s), Double Vanity, Entrance Foyer, Granite Counters, Garden Tub/Roman Tub, High Ceilings, Open Floorplan, Pull Down Attic Stairs, Recessed Lighting, Split Bedrooms, Shower Only, Separate Shower, Tub Shower, Walk-In Closet(s), Custom Cabinets, Kitchen Island, Kitchen/Family Room Combo, Kitchen/Dining Combo, Pantry
- Cooling
- Central Air, Electric
- Heating
- Central, Electric
- Exterior Features
- Covered Patio, Porch
- Roof
- Composition, Shingle
- Pool Description
- None
- Garage Spaces
- 3
- School District
- Belton ISD
- Elementary School
- Tarver Elementary
- Middle School
- North Belton Middle School
- High School
- Lake Belton High School
- Hoa Fee
- $300
- HOA Fee Frequency
- Annually
Mortgage Calculator
Listing courtesy of Carothers Executive Homes.