1034 Antelope Trail, Temple, TX 76504
- $375,000
- 4
- BD
- 2
- BA
- 2,035
- SqFt




- List Price
- $375,000
- MLS#
- 609777
- Status
- ACTIVE
- County
- Bell
- City
- Temple
- Subdivision
- Atascosa Estates
- Bedrooms
- 4
- Bathrooms
- 2
- Living Area
- 2,035
- Acres
- 0.19
- Property Subtype
- Single Family Residence
Property Description
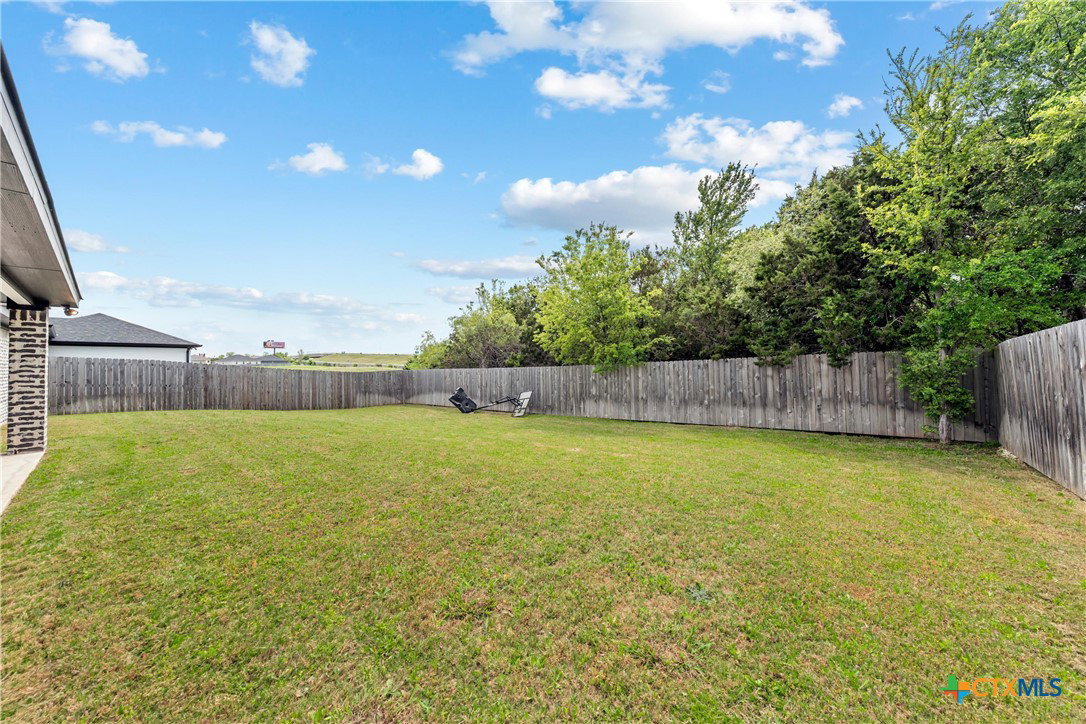
Welcome to 1034 Antelope Trail in Temple, Tx. A beautifully designed 4 bed, 2 bathroom home offering 2,035 sq ft, built in 2022 and tucked away in one of Temple's charming, quiet neighborhoods. From the moment you arrive, the board and batten siding paired with classic brick exterior accents creates standout curb appeal. Inside, the front- entry garage opens conveniently into a mudroom, making everyday living easy and organized. The heart of the home is the spacious kitchen, featuring generous counter space, ideal for meal prepping and entertaining guests. The open living area is warm and inviting with a stunning floor to ceiling brick, wood burning, fireplace that instantly becomes the focal point of the room. You'll love the tile flooring throughout the main living spaces, with cozy carpet in each bedroom for comfort. Storage is no issue here with ample closet space throughout the home. The large isolated primary suite offers a peaceful retreat, complete with a beautiful tray ceiling, dual vanity sinks, a separate tub, and plenty of room to unwind. Step outside tot enjoy the spacious backyard, perfect for kids, pets, entertaining, or simply enjoy the quiet evenings at home. Located in Temple ISD with easy access to local shopping, restaurants, and everyday conveniences, this home blends style, comfort, and location perfect. Schedule your private showing today!
Additional Information
- Days on Market
- 114
- Year Built
- 2022
- Style
- Contemporary/Modern
- Stories
- 1
- Interior Features
- All Bedrooms Down, Ceiling Fan(s), Double Vanity, Entrance Foyer, Garden Tub/Roman Tub, Pull Down Attic Stairs, Separate Shower, Walk-In Closet(s), Granite Counters, Kitchen/Family Room Combo, Kitchen/Dining Combo, Pantry, Walk-In Pantry
- Cooling
- Central Air, 1 Unit
- Heating
- Central
- Exterior Features
- Awning(s)
- Roof
- Composition, Shingle
- Pool Description
- None
- Garage Spaces
- 2
- School District
- Temple ISD
- Elementary School
- Western Hills Elementary
- Middle School
- Bonham Middle School
- High School
- Temple High School
Mortgage Calculator
Listing courtesy of Texas Luxury and Land.