1344 Bordeaux Lane, New Braunfels, TX 78132
- $1,398,900
- 5
- BD
- 6
- BA
- 3,192
- SqFt




- List Price
- $1,398,900
- Price Change
- ▼ $100 1787889443
- MLS#
- 612222
- Status
- ACTIVE
- County
- Comal
- City
- New Braunfels
- Subdivision
- Vintage Oaks The Vineyard
- Bedrooms
- 5
- Bathrooms
- 6
- Half-baths
- 1
- Living Area
- 3,192
- Acres
- 1.37
- Property Subtype
- Single Family Residence
Property Description
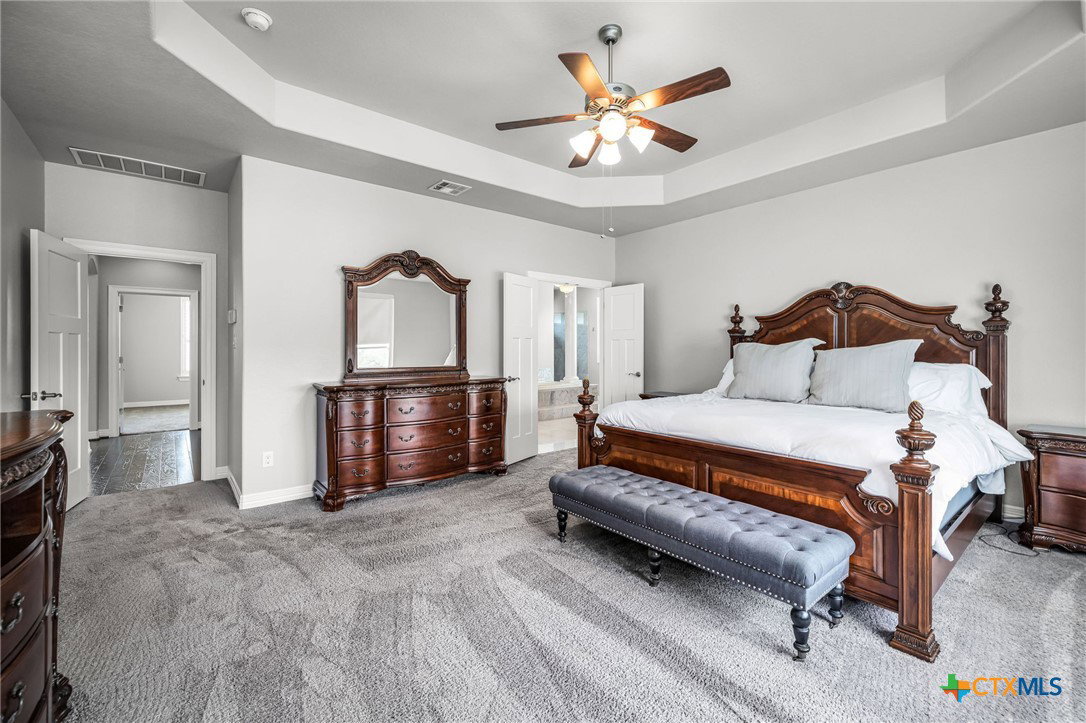
Tucked behind the gates of the exclusive Bordeaux section of Vintage Oaks, this exceptional estate offers the perfect blend of luxury, privacy, and resort-style living on 1.37 beautifully landscaped acres. The main home features 3,192 square feet complete with 4 spacious bedrooms and 4.5 bathrooms, with every bedroom offering its own private ensuite for ultimate comfort and convenience. Designed for both grand entertaining and everyday elegance, the chef’s kitchen is outfitted with top-of-the-line appliances, an oversized walk-in (and hidden) pantry, and seamless flow into the expansive living spaces. The oversized 3-car garage provides ample room for storage, hobbies, or additional workspace. Step outside to your own private oasis where a stunning pool with cascading waterfalls anchors the park-like backyard. Enjoy evenings around the sunken firepit, stroll along the winding walking path to a charming gazebo, or host unforgettable gatherings with a full outdoor kitchen, outdoor fireplace, and kegerator. The detached 1,000 square foot pool house elevates the experience even further, complete with a full bedroom, bathroom, family room, and full kitchen—all opening to the backyard through a dramatic accordion glass door for true indoor-outdoor living. Retreat to the oversized primary suite, where the spa-like bathroom features a soaking tub, expansive walk-in shower, dual vanities with abundant counter space, and a large walk-in closet designed to impress. Located within the highly sought-after Vintage Oaks community, residents enjoy access to exceptional amenities including a resort-style lazy river, multiple pools, a state-of-the-art fitness center, scenic walking and biking trails, sport courts, playgrounds, parks, and a vibrant calendar of community events—enhancing the lifestyle both inside and outside the home.
Additional Information
- Days on Market
- 147
- Year Built
- 2016
- Style
- Hill Country, Traditional
- Stories
- 1
- Builder Name
- Sierra Classic
- Interior Features
- All Bedrooms Down, Built-in Features, Ceiling Fan(s), Chandelier, Crown Molding, Cathedral Ceiling(s), Double Vanity, Entrance Foyer, Game Room, High Ceilings, Jetted Tub, Primary Downstairs, Multiple Living Areas, Main Level Primary, Murphy Bed, Open Floorplan, Pull Down Attic Stairs, Stone Counters, Recessed Lighting, Separate Shower, Smart Thermostat
- Cooling
- Central Air, Electric, 3+ Units, Attic Fan
- Heating
- Electric, Multiple Heating Units
- Exterior Features
- Covered Patio, Fire Pit, Gas Grill, Outdoor Grill, Outdoor Kitchen, Porch, Private Yard, Rain Gutters, Security Lighting, Propane Tank - Owned
- Roof
- Metal
- Pool Description
- Fenced, Gunite, In Ground, Outdoor Pool, Private, Pool Sweep, Waterfall
- Garage Spaces
- 3
- School District
- Comal ISD
- Elementary School
- Bill Brown Elementary
- Middle School
- Smithson Valley
- High School
- Smithson Valley
- Hoa Fee
- $1,600
- HOA Fee Frequency
- Annually
Mortgage Calculator
Listing courtesy of Keller Williams Heritage.