110 Lake Village Road, Seguin, TX 78155
- $740,000
- 4
- BD
- 3
- BA
- 2,215
- SqFt









- List Price
- $740,000
- Price Change
- ▼ $10,000 1789522275
- MLS#
- 612401
- Status
- ACTIVE
- County
- Guadalupe
- City
- Seguin
- Subdivision
- Lake Ridge Estates
- Bedrooms
- 4
- Bathrooms
- 3
- Half-baths
- 1
- Living Area
- 2,215
- Acres
- 2.33
- Property Subtype
- Single Family Residence
Property Description
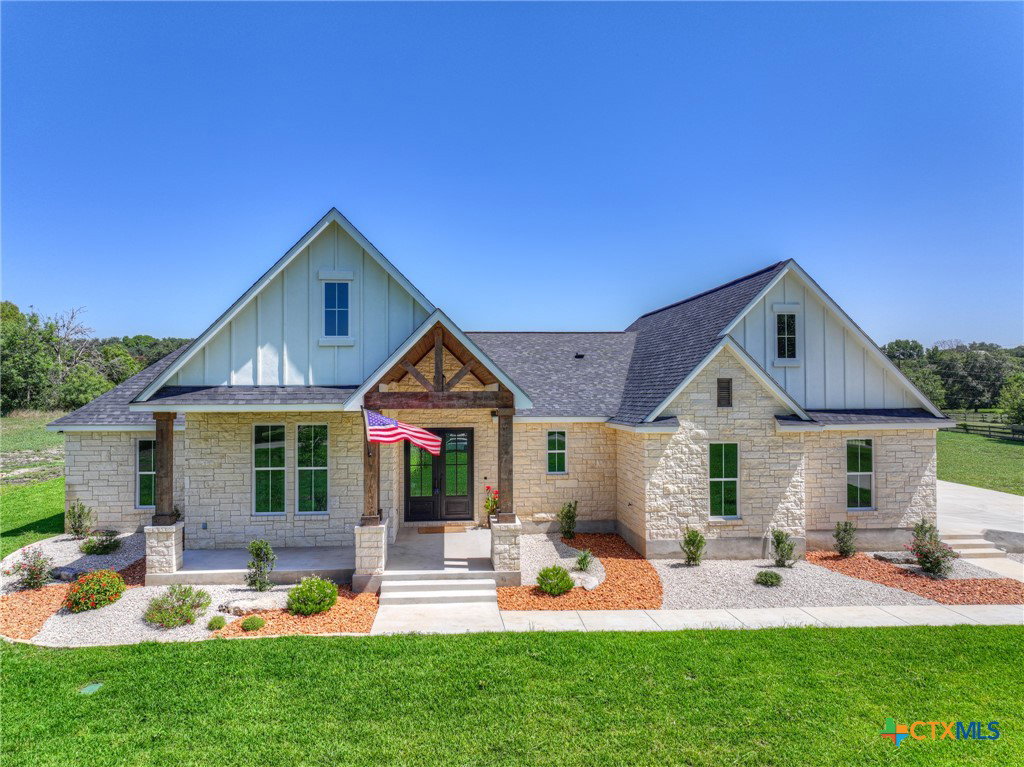
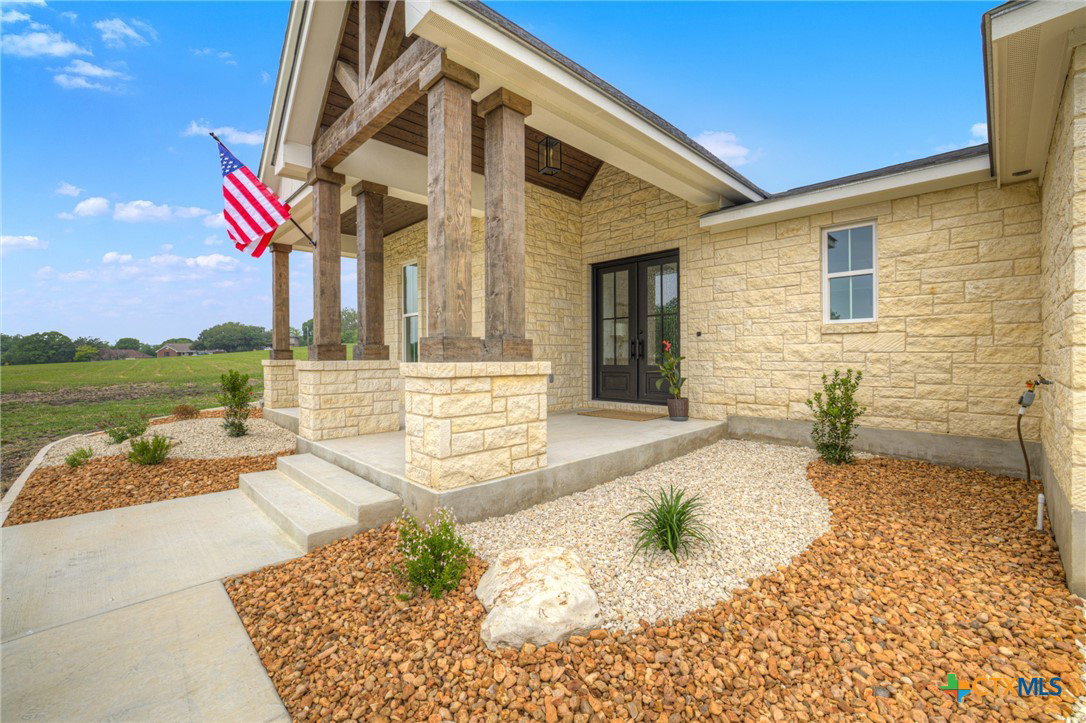
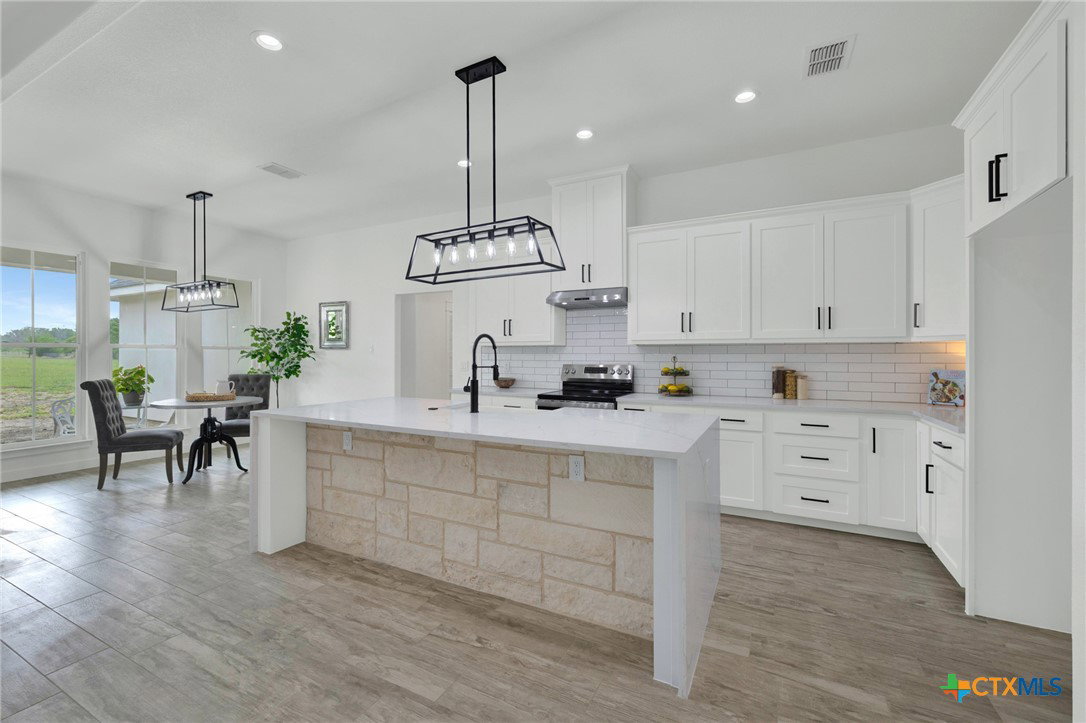
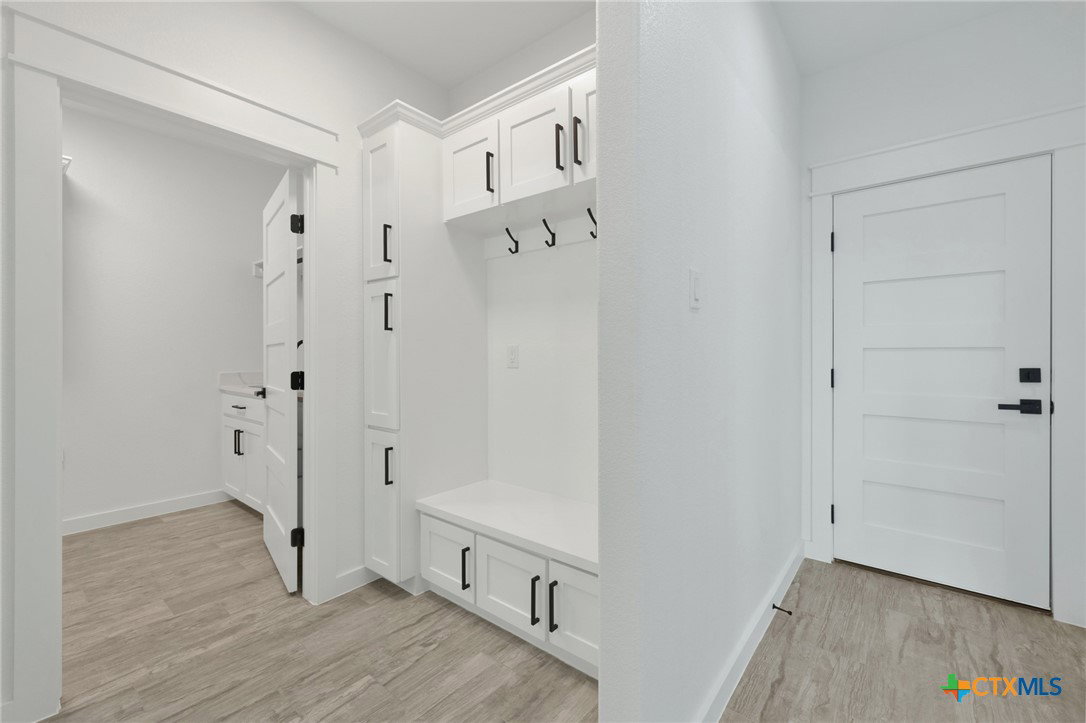
Beautiful custom-built home situated on 2.3 acres in Seguin, Tx., offering the perfect blend of elegance, comfort and space. This stunning property features 3 spacious bedrooms, including a luxurious primary suite with a spectacular spa-like bathroom, double vanity, soaking tub, separate shower and an oversized walk-in closet complete with built-in-drawers, shelving and abundant storage. Designed with an open and airy layout, the home showcases tile flooring throughout, a cozy fireplace in the living area and an abundance of windows that fill the home with natural light. The large open kitchen is perfect for entertaining and everyday living, offering ample workspace, storage and seamless flow into the main living areas. A spacious pantry with plenty of shelving provides exceptional organization. All bedrooms are generously sized and include ceiling fans, large closets and built-in shelving for added convenience and storage. Additional highlights include a mudroom off the garage entrance, an oversized laundry room with cabinets, sink and extra storage, plus generous storage options throughout the home. Stunning double front doors, wood-accent details at the covered front entry and spacious covered patio create warm character and charm, perfect for relaxing or entertaining outdoors. The oversized two-car garage includes extra storage space, making this home as practical as it is beautiful. Located in a great subdivision with boat ramp access to Lake McQueeney. Recently added front and backyard sod and a new sprinkler system, enhancing both curb appeal and outdoor enjoyment!!!
Additional Information
- Days on Market
- 150
- Year Built
- 2025
- Style
- Traditional
- Stories
- 1
- Builder Name
- Brena Homes
- Interior Features
- Attic, Bookcases, Built-in Features, Ceiling Fan(s), Separate/Formal Dining Room, Double Vanity, Entrance Foyer, Garden Tub/Roman Tub, High Ceilings, Primary Downstairs, Multiple Dining Areas, Main Level Primary, Pull Down Attic Stairs, Recessed Lighting, Storage, Soaking Tub, Separate Shower, Walk-In Closet(s), Breakfast Bar, Custom Cabinets, Eat-in Kitchen
- Cooling
- Central Air, Electric, 1 Unit, Attic Fan
- Heating
- Electric
- Exterior Features
- Covered Patio, Porch
- Roof
- Composition, Shingle
- Pool Description
- None
- Garage Spaces
- 2
- School District
- Seguin ISD
- Elementary School
- McQueeney Elementary
- Middle School
- A.J. Briesemeister Middle School
- High School
- Seguin High School
- Hoa Fee
- $258
- HOA Fee Frequency
- Annually
Mortgage Calculator
Listing courtesy of All City San Antonio Registere.