2035 Gray Fox Drive, Nolanville, TX 76559
- $649,990
- 4
- BD
- 3
- BA
- 3,107
- SqFt




- List Price
- $649,990
- Price Change
- ▼ $50,000 1783544519
- MLS#
- 612993
- Status
- ACTIVE
- County
- Bell
- City
- Nolanville
- Subdivision
- Bella Charca
- Bedrooms
- 4
- Bathrooms
- 3
- Living Area
- 3,107
- Acres
- 0.41
- Property Subtype
- Single Family Residence
Property Description
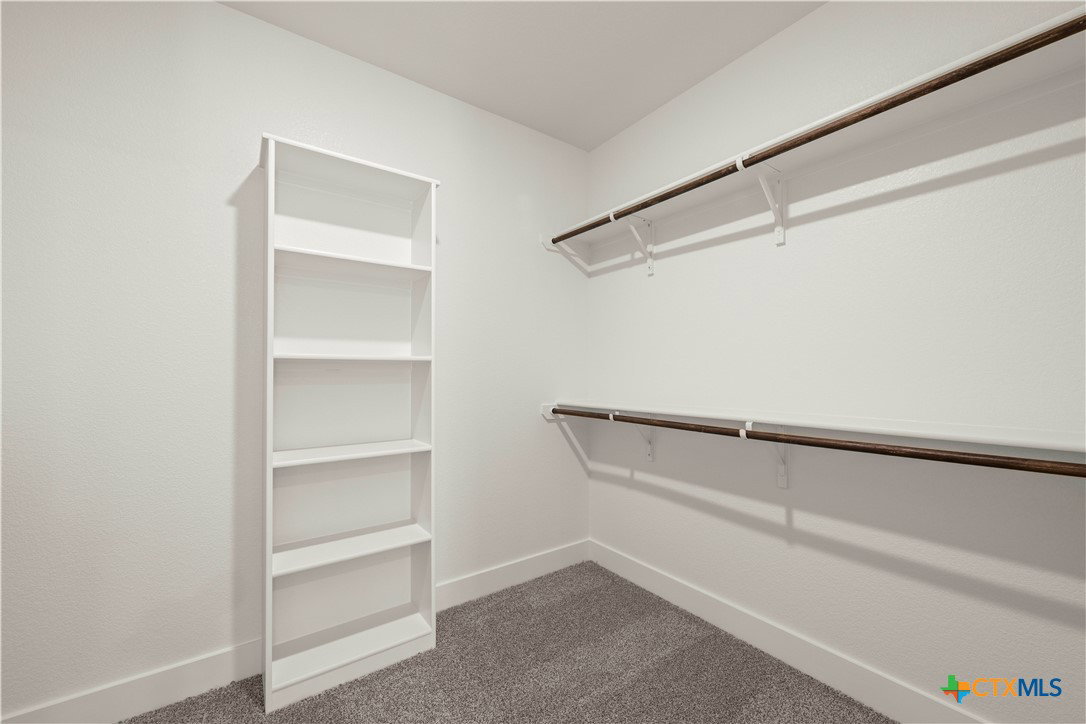
Welcome to Flintrock Builders’ stunning Brazos floor plan, nestled behind the gated entrance of the highly sought-after Bella Charca community in Nolanville. This thoughtfully designed 3,107 sq ft home offers 4 bedrooms, 3 full bathrooms and a dedicated study combining modern style with everyday functionality. The open-concept layout is perfect for both entertaining and daily living, featuring a spacious living area with vaulted ceilings that flow seamlessly into the kitchen. Your dream kitchen boasts double wall ovens, an oversized island and a butlers pantry tucked behind the main kitchen. The expansive 16’ sliding glass doors in the open concept living area bring in abundant natural light and create a seamless transition to the large covered patio with outdoor kitchen. The primary suite is a true retreat, highlighted by a walk in shower, freestanding tub, dual generous sized primary closets that connect to the utility room, making laundry days effortless. Step outside into your backyard that's perfect for relaxing or entertaining, complete with a full irrigation system. Located in the prestigious Bella Charca community, this home offers privacy, convenience, and elevated living just minutes from shopping, dining, and Fort Cavazos. Elevated Homes with Exclusive Savings! Join Flintrock Builders in 2026 with fixed interest rates as low as 4.99% (5.691% APR)*—a great opportunity to kick off your homebuying journey. Don’t miss this limited-time offer! Incentives are available on select homes and may vary by community and homesite when using a preferred lender. Restrictions apply. Please contact our sales team for full details.
Additional Information
- Days on Market
- 61
- Year Built
- 2026
- Style
- Contemporary/Modern, Traditional
- Stories
- 1
- Builder Name
- Flintrock Builders
- Interior Features
- Ceiling Fan(s), Chandelier, Dining Area, Separate/Formal Dining Room, Double Vanity, Entrance Foyer, Garden Tub/Roman Tub, High Ceilings, Home Office, In-Law Floorplan, Multiple Living Areas, Multiple Closets, Open Floorplan, Pull Down Attic Stairs, Stone Counters, Recessed Lighting, Split Bedrooms, Soaking Tub, Separate Shower, Tub Shower, Vanity
- Cooling
- Central Air, Electric, 1 Unit
- Heating
- Central, Electric, Heat Pump
- Exterior Features
- Covered Patio, Other, Porch, Private Yard, Rain Gutters, See Remarks
- Roof
- Composition, Shingle
- Pool Description
- None
- Garage Spaces
- 3
- School District
- Killeen ISD
- Elementary School
- Nolanville Elementary School
- Middle School
- Nolan Middle School
- High School
- Harker Heights High School
- Hoa Fee
- $580
- HOA Fee Frequency
- Annually
Mortgage Calculator
Listing courtesy of The Graham Team.