806 Dunford Drive, Temple, TX 76502
- $305,000
- 4
- BD
- 2
- BA
- 1,968
- SqFt








- List Price
- $305,000
- Price Change
- ▼ $14,000 1784194541
- MLS#
- 613637
- Status
- ACTIVE
- County
- Bell
- City
- Temple
- Subdivision
- Wyndham Hill Additio
- Bedrooms
- 4
- Bathrooms
- 2
- Living Area
- 1,968
- Acres
- 0.19
- Property Subtype
- Single Family Residence
Property Description
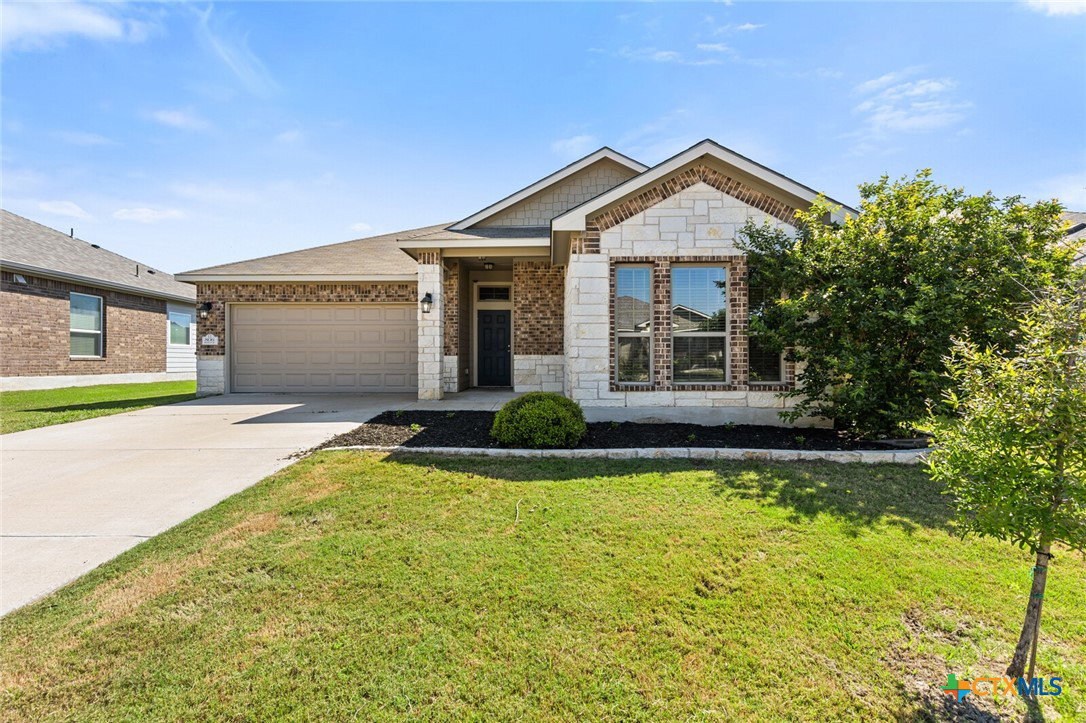
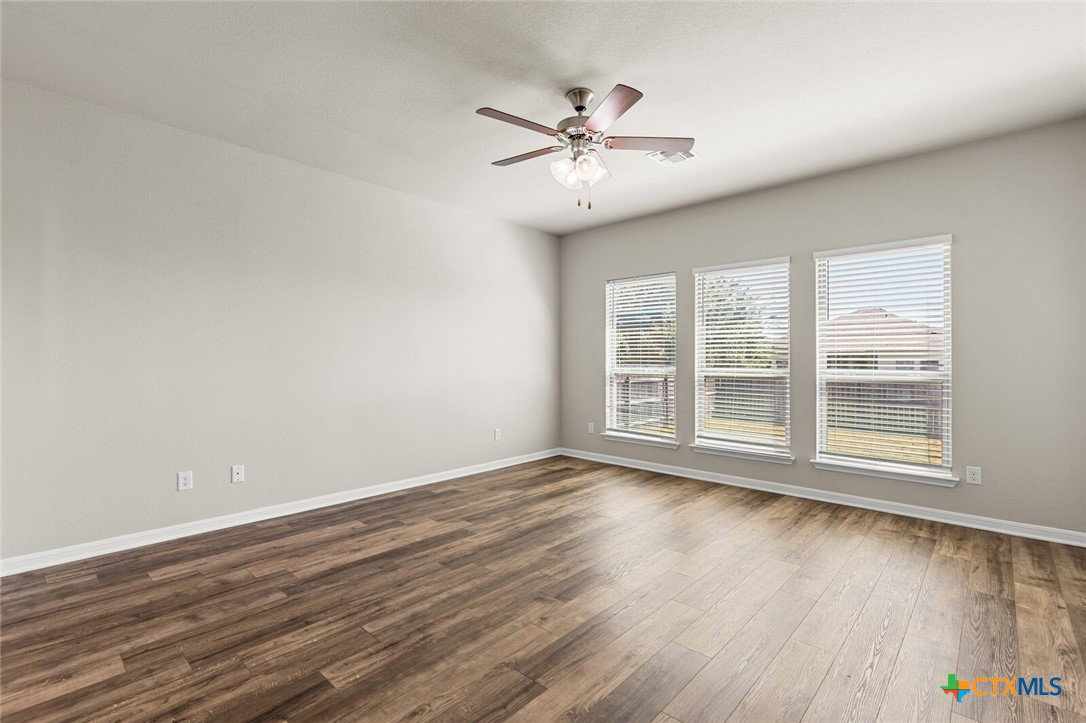
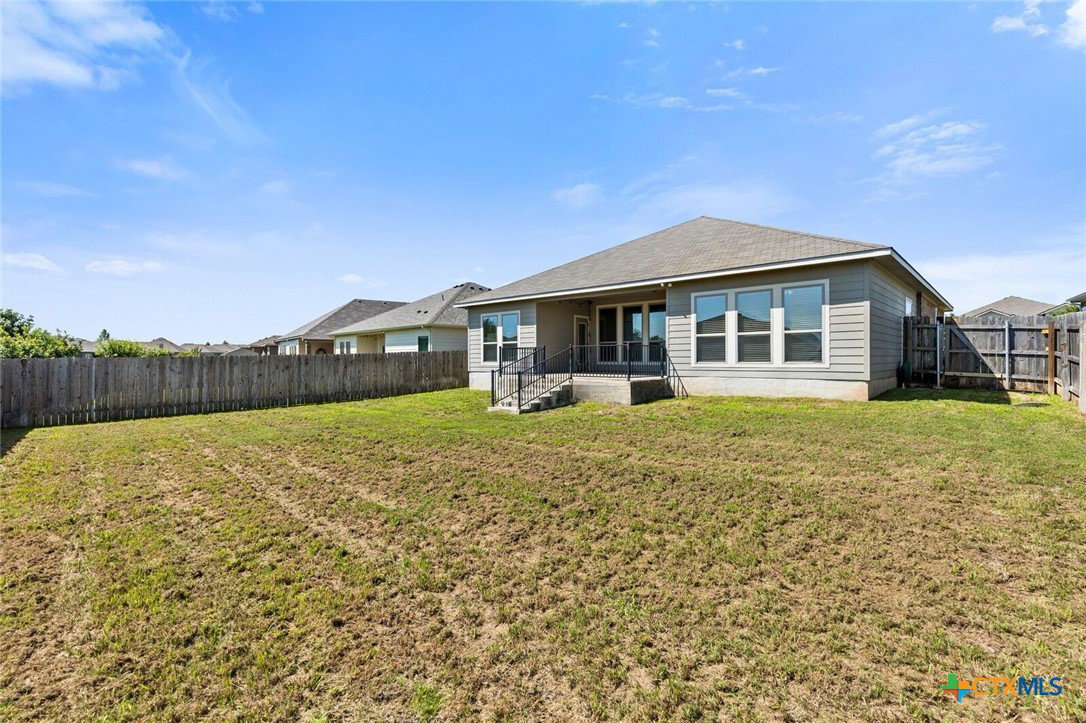
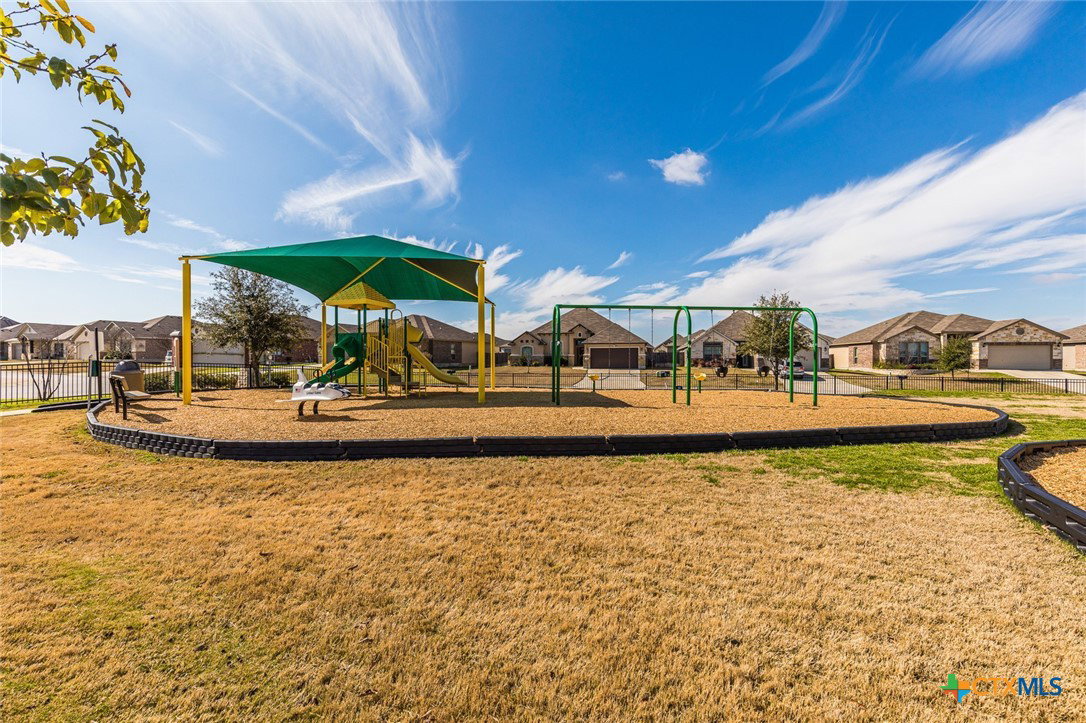
MOVE-IN READY 4 BEDROOM HOME IN POPULAR WYNDHAM HILL & ACADEMY ISD! Sitting at approximately 1,968 sqft, this Omega-built “Griffon” floor plan has long been a favorite, offering elevated ceilings, a spacious open-concept layout, and room for everyone. Fresh updates make this home shine, including new paint throughout, new luxury vinyl plank flooring in the main living areas and primary bedroom, and new carpet in the three secondary bedrooms. Crown molding accents the main living, dining, and kitchen areas, adding a polished touch to the bright, open space. The kitchen is designed for everyday function and easy entertaining with granite countertops, stainless steel appliances including a double oven, a walk-in corner pantry, and great connection to the dining and living areas. The large primary suite enjoys backyard views and opens into a double-vanity bath with a soaking tub, separate shower, and generous closet space. Three secondary bedrooms are nicely sized and conveniently located just steps from the guest bath. Out back, the deep covered patio overlooks the north-facing backyard, offering plenty of space for gardening, hobbies, pets, play, or simply relaxing outdoors. Located in Wyndham Hill, residents enjoy access to a neighborhood pool and playground, plus an easy walk to Lion’s Junction Water Park. With fresh updates, a favorite floor plan, and summer-ready amenities, this one is ready to welcome you home!
Additional Information
- Days on Market
- 131
- Year Built
- 2019
- Style
- Traditional
- Stories
- 1
- Builder Name
- Omega
- Interior Features
- Ceiling Fan(s), Crown Molding, Double Vanity, Entrance Foyer, Garden Tub/Roman Tub, High Ceilings, Open Floorplan, Pull Down Attic Stairs, Stone Counters, Recessed Lighting, Split Bedrooms, Soaking Tub, Separate Shower, Tub Shower, Walk-In Closet(s), Window Treatments, Breakfast Bar, Granite Counters, Kitchen Island, Kitchen/Family Room Combo, Kitchen/Dining Combo
- Cooling
- Central Air, Electric
- Heating
- Central, Electric
- Exterior Features
- Covered Patio, Porch, Private Yard
- Roof
- Composition, Shingle
- Pool Description
- Cabana, Community, In Ground, Outdoor Pool
- Garage Spaces
- 2
- School District
- Academy ISD
Mortgage Calculator
Listing courtesy of Mahler Group.