6105 Graphite Drive, Killeen, TX 76542
- $285,000
- 3
- BD
- 2
- BA
- 2,077
- SqFt




- List Price
- $285,000
- Price Change
- ▼ $5,000 1785545111
- MLS#
- 615107
- Status
- ACTIVE
- County
- Bell
- City
- Killeen
- Subdivision
- White Rock Estates Ph One
- Bedrooms
- 3
- Bathrooms
- 2
- Living Area
- 2,077
- Acres
- 0.26
- Property Subtype
- Single Family Residence
Property Description
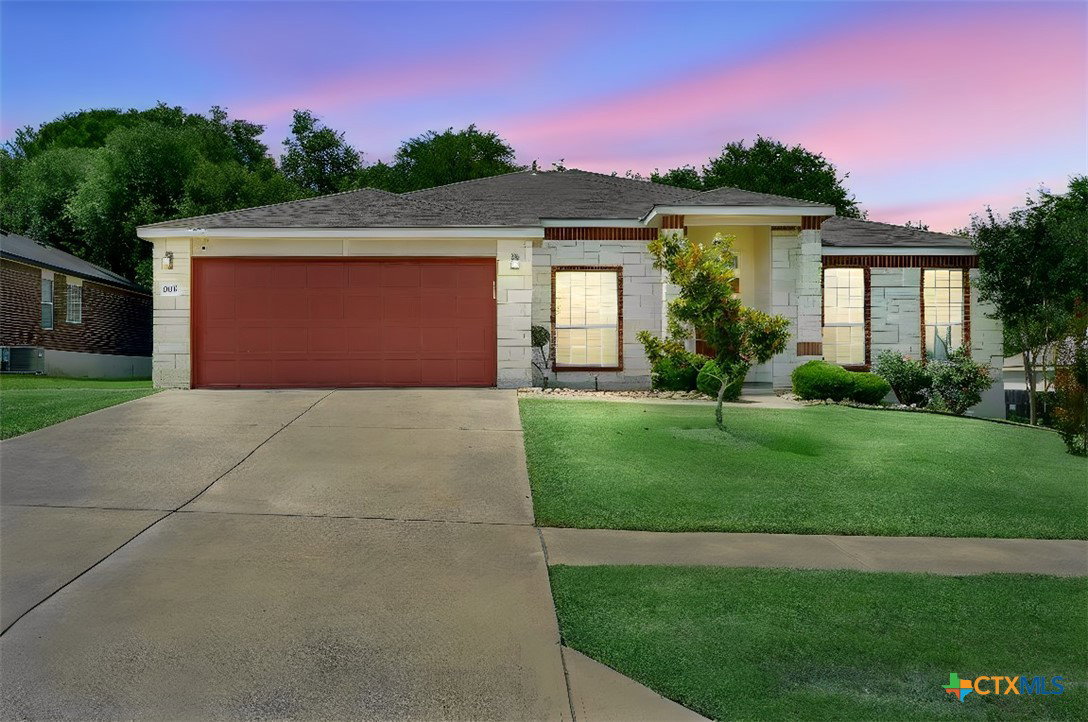
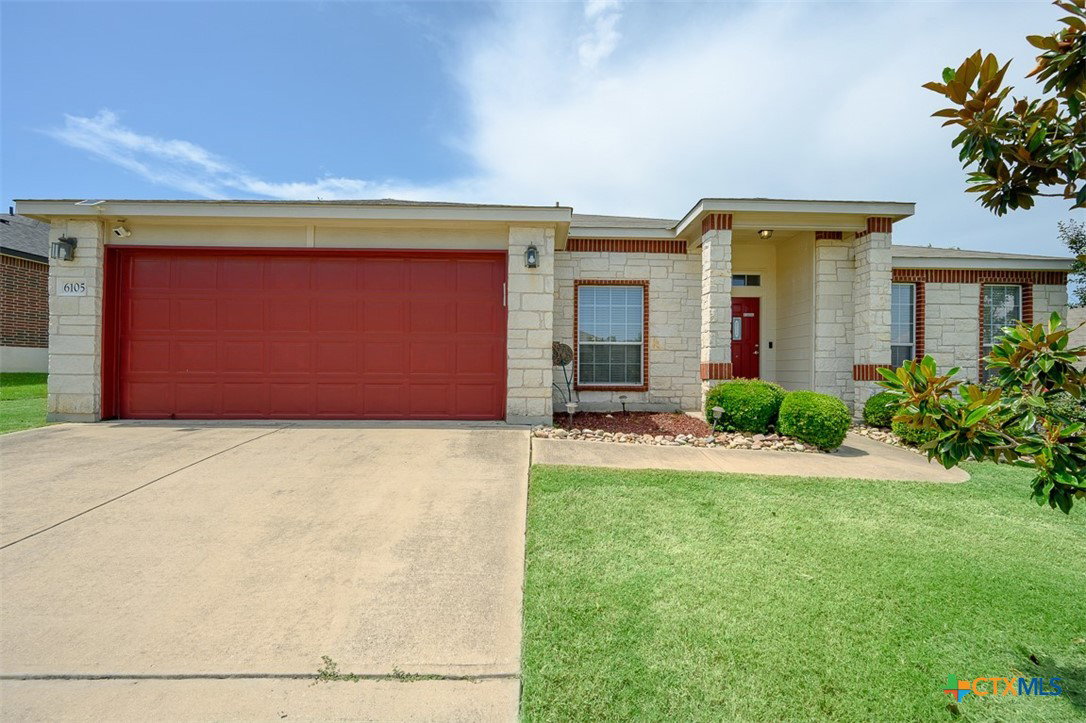
From the moment you arrive, it’s clear this home stands out from the rest. Situated on a spacious quarter-acre lot, the attractive curb appeal creates a memorable first impression while the convenient location keeps schools, shopping, dining, and everyday necessities close at hand. Inside, a thoughtfully designed floor plan offers the flexibility everyone is looking for. Crown molding, arched entries, and inviting living spaces add character throughout. Versatile front rooms can easily serve as formal living and dining areas, a home office, hobby space, or whatever best suits your lifestyle. At the heart of the home is a gourmet island kitchen featuring granite countertops, abundant workspace, and plenty of room to gather with family and friends. The kitchen flows seamlessly into the family room, where a striking stone fireplace and comfortable atmosphere create the perfect setting for relaxing or entertaining. The owner’s suite is a true retreat, highlighted by a high ceiling that enhances the spacious feel. The ensuite bath offers a jetted tub, separate shower, and room to unwind after a long day. Step outside to a generous backyard shaded by mature trees, providing plenty of space for play, gardening, pets, or outdoor entertaining. A handy outbuilding adds extra room for tools, equipment, and hobbies. Combining flexible living spaces, attractive finishes, and a large lot, this home delivers comfort, convenience, and value in one appealing package.
Additional Information
- Days on Market
- 111
- Year Built
- 2007
- Style
- Traditional
- Stories
- 1
- Interior Features
- Ceiling Fan(s), Crown Molding, Dining Area, Separate/Formal Dining Room, Double Vanity, Jetted Tub, Multiple Living Areas, Multiple Dining Areas, Recessed Lighting, Separate Shower, Tub Shower, Walk-In Closet(s), Breakfast Bar, Breakfast Area, Eat-in Kitchen, Granite Counters, Kitchen Island, Pantry, Walk-In Pantry
- Cooling
- Central Air, Electric, 1 Unit
- Heating
- Central, Electric
- Exterior Features
- Covered Patio, Porch
- Roof
- Composition, Shingle
- Pool Description
- None
- Garage Spaces
- 2
- School District
- Killeen ISD
- Elementary School
- Timber Ridge Elementary School
- Middle School
- Liberty Hill Middle School
- High School
- Chaparral High School
Mortgage Calculator
Listing courtesy of Coldwell Banker Apex, Realtors.