1404 Roxburg Way, San Antonio, TX 78260
- $1,050,000
- 4
- BD
- 4
- BA
- 3,126
- SqFt









- List Price
- $1,050,000
- MLS#
- 615893
- Status
- ACTIVE
- County
- Bexar
- City
- San Antonio
- Subdivision
- Highland Estate
- Bedrooms
- 4
- Bathrooms
- 4
- Half-baths
- 1
- Living Area
- 3,126
- Acres
- 0.67
- Property Subtype
- Single Family Residence
Property Description
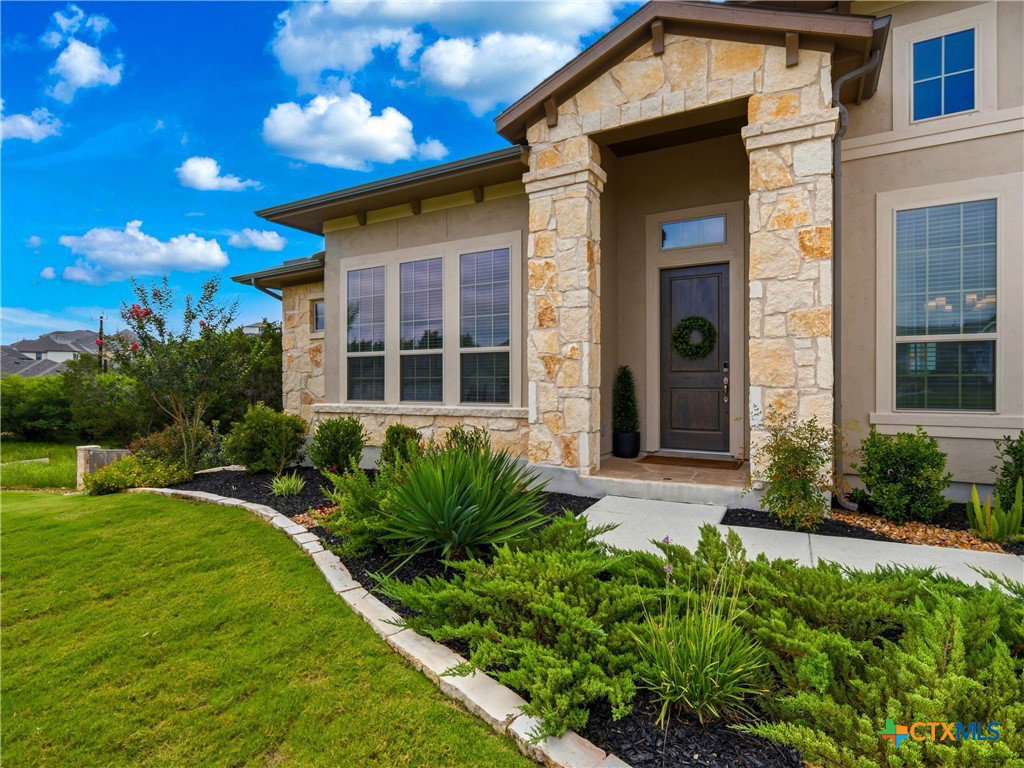
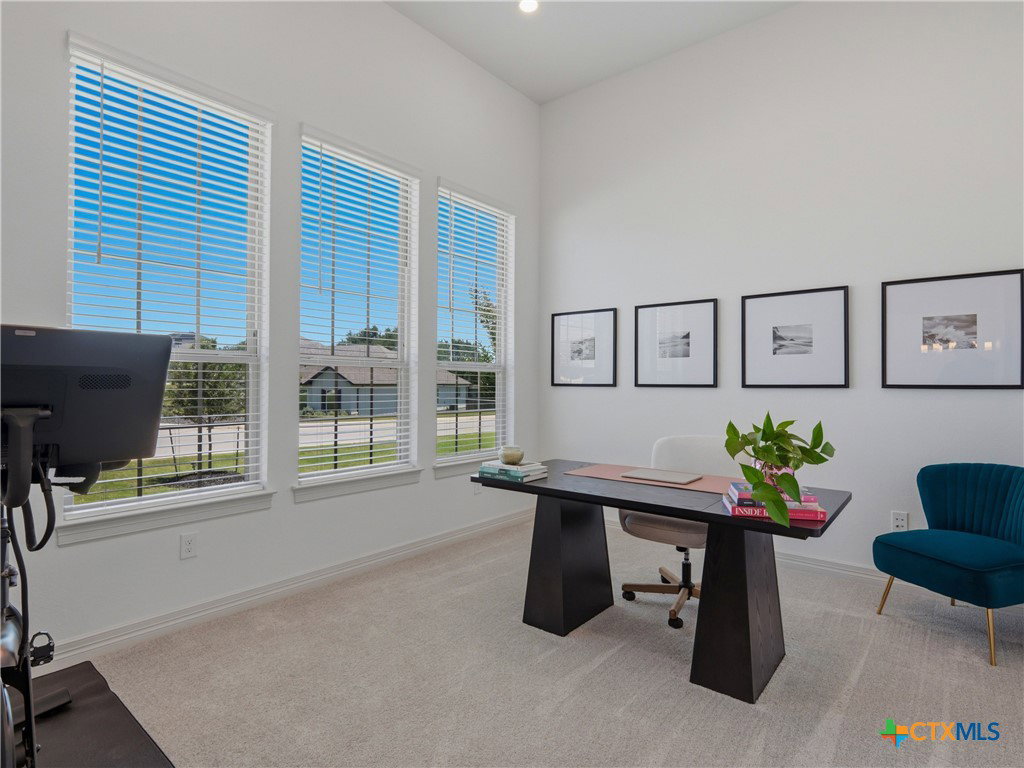
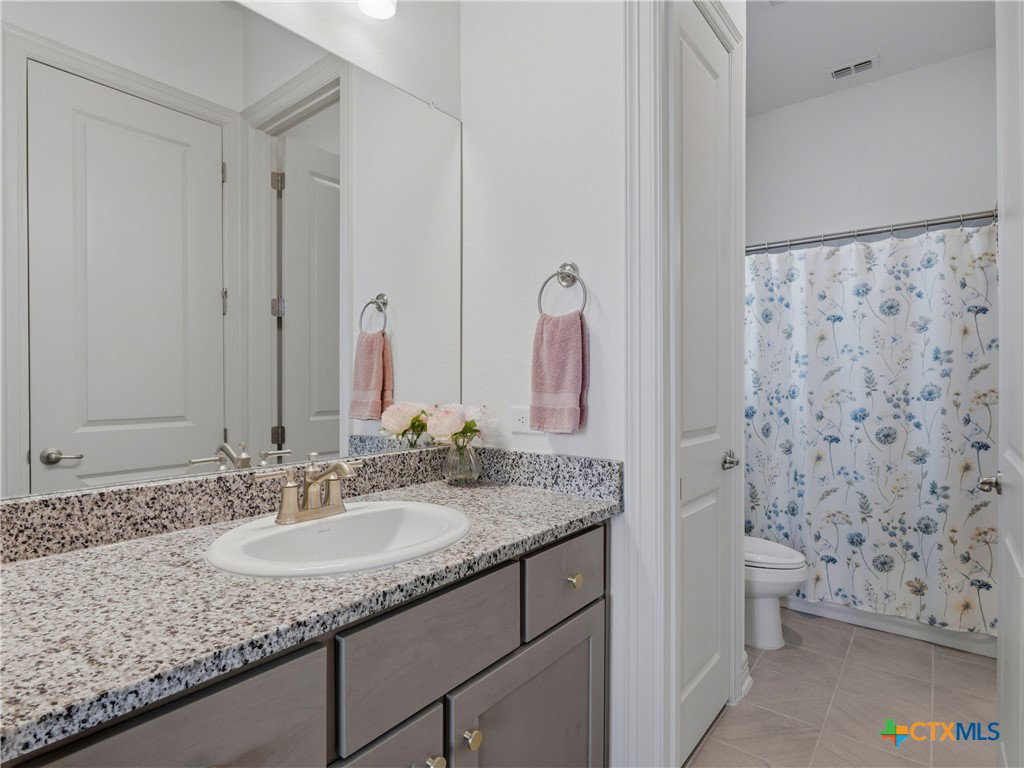
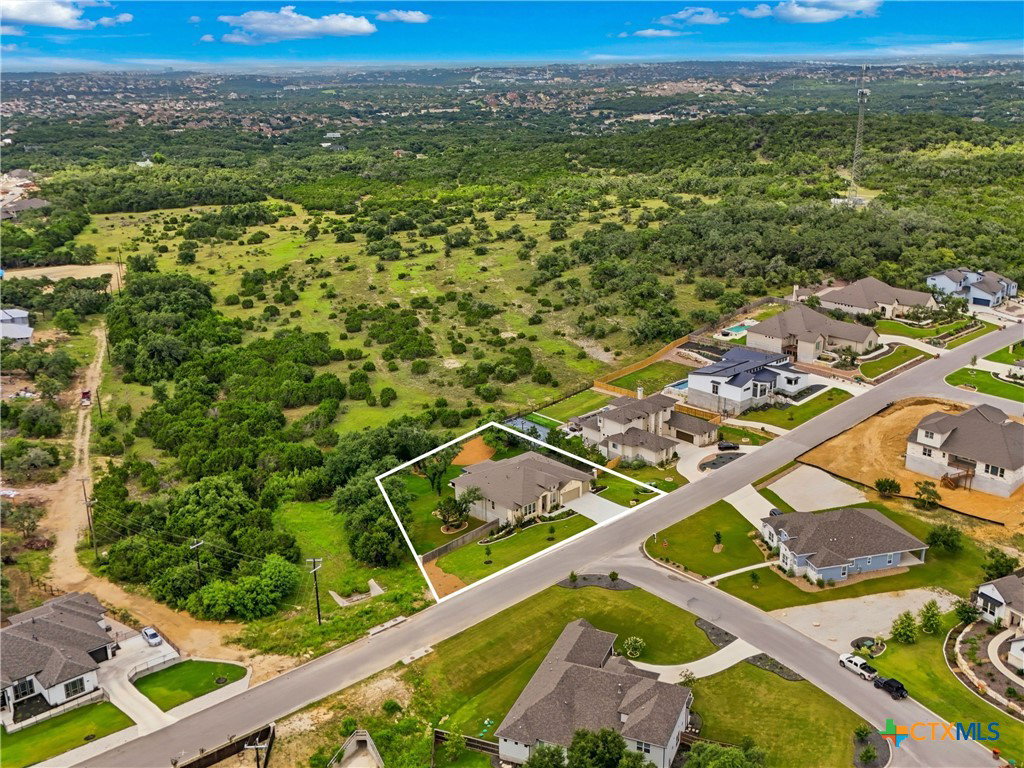
Positioned on a premium 0.67-acre greenbelt lot within the gated community of Highland Estates, this beautifully appointed single-story residence offers the perfect balance of modern luxury and Hill Country serenity. Built in 2023, the thoughtfully designed floor plan spans approximately 3,126 square feet and showcases four bedrooms, three full baths, a private study, game room or media room, and multiple dining and living spaces. The heart of the home is an open-concept living area anchored by a stunning chef's kitchen featuring an oversized island, custom cabinetry, gas cooking, double ovens, walk-in pantry, and an entertainer's wet bar complete with beverage refrigeration. Expansive windows frame peaceful views of the surrounding greenbelt while filling the home with natural light. The primary suite serves as a private retreat with a spa-inspired bath, freestanding soaking tub, dual vanities, oversized shower, and generous walk-in closet. Thoughtful upgrades and designer finishes create a clean, sophisticated aesthetic throughout. Step outside to discover what truly sets this property apart. Overlooking mature oaks and greenbelt acreage, the backyard has been transformed into a private outdoor retreat featuring a custom pool and spa, expansive patio spaces, and multiple areas for gathering, relaxing, and enjoying the view. The combination of usable yard space, privacy, and scenery is rarely found in newer construction communities. Located within the highly regarded Comal ISD and just minutes from shopping, dining, and major commuter routes, this exceptional property offers a rare opportunity to enjoy modern living, breathtaking outdoor spaces, and the beauty of the Texas Hill Country in one remarkable setting.
Additional Information
- Days on Market
- 37
- Year Built
- 2023
- Style
- Traditional
- Stories
- 1
- Builder Name
- Sitterle Homes
- Interior Features
- Wet Bar, Ceiling Fan(s), Carbon Monoxide Detector, Separate/Formal Dining Room, Double Vanity, Entrance Foyer, Game Room, High Ceilings, Home Office, Kitchen/Dining Combo, Multiple Living Areas, Multiple Dining Areas, Recessed Lighting, See Remarks, Soaking Tub, Separate Shower, Tub Shower, Vanity, Walk-In Closet(s), Breakfast Bar, Eat-in Kitchen
- Cooling
- Central Air, Electric
- Heating
- Central, Natural Gas
- Exterior Features
- Covered Patio, Outdoor Grill, Private Yard
- Roof
- Composition, Shingle
- Pool Description
- In Ground, Outdoor Pool, Private
- Garage Spaces
- 3
- School District
- Comal ISD
- Elementary School
- MH Specht Elementary
- Middle School
- Pieper Middle School
- High School
- Peiper High School
- Hoa Fee
- $302
- HOA Fee Frequency
- Quarterly
Mortgage Calculator
Listing courtesy of Kuper Sotheby's Intl RTY - NB.