121 Spring Ridge, Victoria, TX 77904
- $1,200,000
- 5
- BD
- 5
- BA
- 4,538
- SqFt










- List Price
- $1,200,000
- MLS#
- 615950
- Status
- ACTIVE
- County
- Victoria
- City
- Victoria
- Subdivision
- Spring Ridge
- Bedrooms
- 5
- Bathrooms
- 5
- Half-baths
- 2
- Living Area
- 4,538
- Acres
- 1.36
- Property Subtype
- Single Family Residence
Property Description
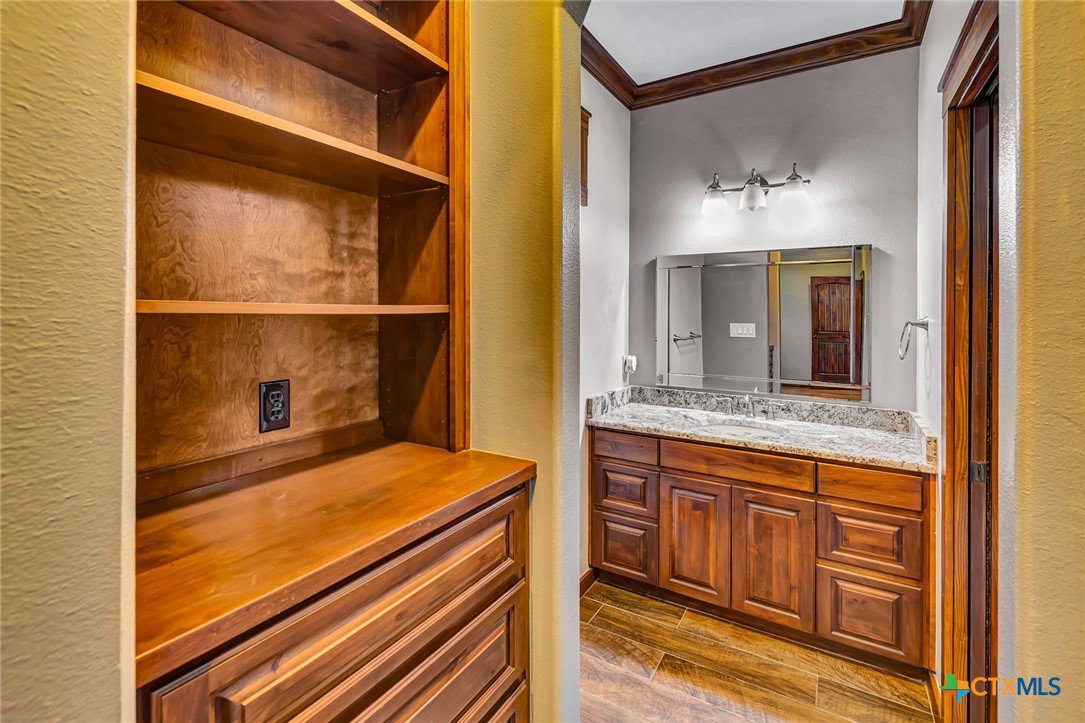
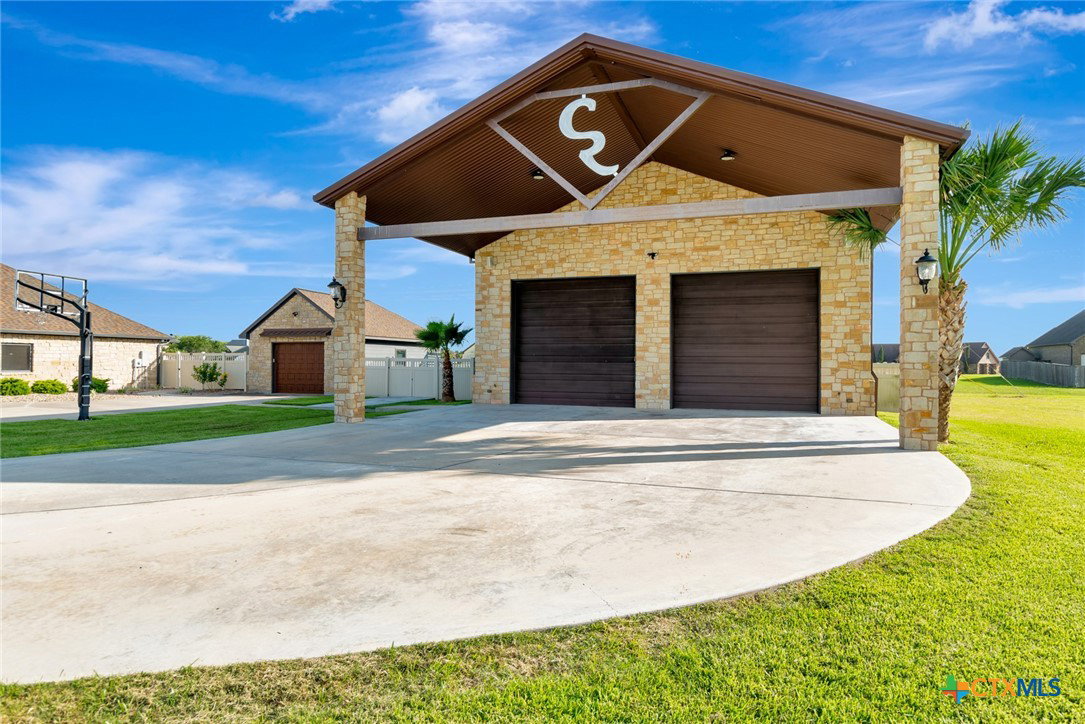
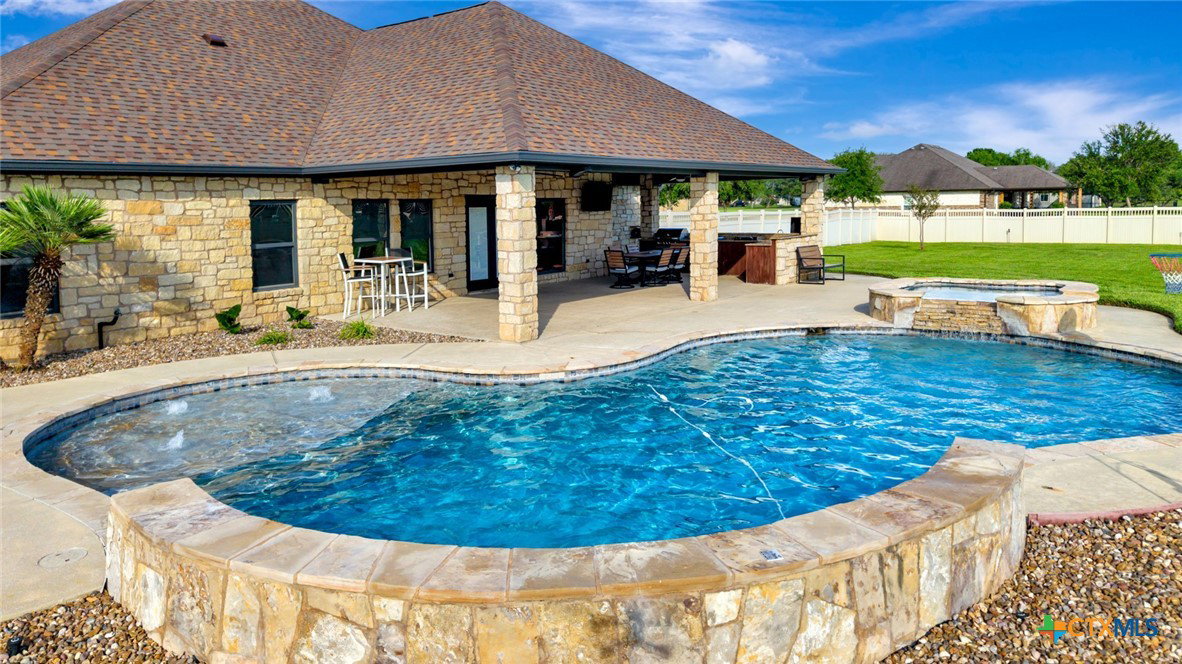
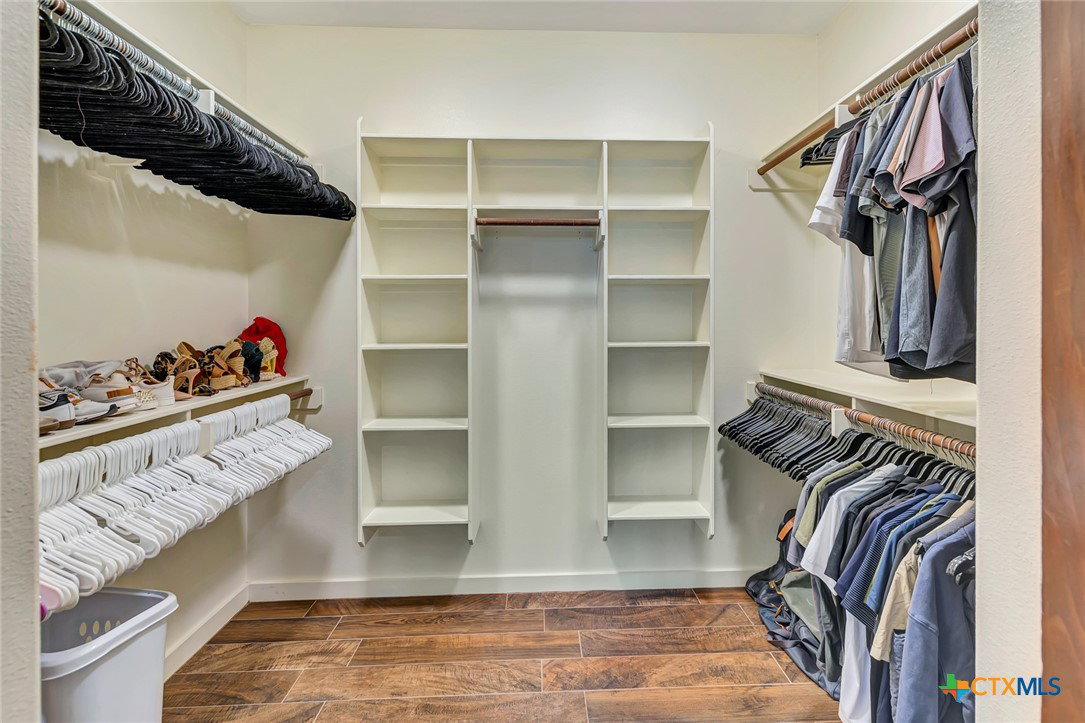
Welcome to 121 Spring Ridge — Where Luxury Meets Lifestyle. Nestled on 1.36 acres in the prestigious Spring Ridge subdivision, this stunning 4,538 sq ft estate is unlike anything on the market in Victoria. This 5 bedroom, 3 full bath and 2 half bath showstopper was designed for those who refuse to compromise on comfort, entertainment, and craftsmanship. The main house features high ceilings, crown molding, and tongue and groove accents throughout. The kitchen is outfitted with granite countertops, double built-in ovens, walk-in pantry, and a breakfast bar perfect for entertaining. The primary suite is a true retreat with a garden tub, separate shower, and dual walk-in closets. The home also features an office with a built-in Murphy bed that doubles as a 4th bedroom. Then step outside into your own private resort — a heated in-ground pool and oversized spa framed by a fully vinyl fenced backyard, anchored by a covered outdoor kitchen featuring a propane grill, hibachi, two-burner stove, sink, and outdoor refrigerator. Whether hosting a crowd or enjoying a quiet evening, this backyard delivers. Next, taking this estate to a whole new level is a 40x90 fully finished and equipped shop/man-cave with a 16x20 top patio and 7x20 attached storage, complete with living quarters, full kitchen, oversized island, stand-up shower, 4-post lift, indoor gym, tanning bed, built-in air compressor, pressure washer, and vacuum systems, ice maker, 8 mounted TVs, and a private balcony. A Sonos sound system flows throughout the main home, shop and patio. Additional highlights include dual washers and dryers in both buildings, water softeners, full coverage auto sprinkler system, air-conditioned dog kennel with pot filler, safe room with a Liberty safe, and 15 Ring cameras covering the property. Both structures are smart-home automated and app-controlled for effortless living. This is more than a home, it's a compound. Properties like this don't come around often, don't miss your chance!
Additional Information
- Days on Market
- 54
- Year Built
- 2013
- Style
- Traditional
- Stories
- 2
- Interior Features
- Ceiling Fan(s), Crown Molding, Dining Area, Separate/Formal Dining Room, Double Vanity, Garden Tub/Roman Tub, High Ceilings, Home Office, Multiple Dining Areas, Murphy Bed, Recessed Lighting, Split Bedrooms, Separate Shower, Walk-In Closet(s), Breakfast Bar, Breakfast Area, Central Vacuum, Granite Counters, Pantry, Walk-In Pantry
- Cooling
- Central Air, Electric, 2 Units
- Heating
- Central, Multiple Heating Units, Natural Gas
- Exterior Features
- Balcony, Covered Patio, Outdoor Grill, Outdoor Kitchen, Porch, Private Yard
- Roof
- Composition, Metal, Shingle
- Pool Description
- Heated, In Ground, Outdoor Pool, Private
- School District
- Victoria ISD
Mortgage Calculator
Listing courtesy of Coldwell Banker D'Ann Harper.