1411 N 10th Street, Killeen, TX 76541
- $199,800
- 3
- BD
- 2
- BA
- 1,062
- SqFt






- List Price
- $199,800
- Price Change
- ▼ $100 1785358592
- MLS#
- 616421
- Status
- ACTIVE
- County
- Bell
- City
- Killeen
- Subdivision
- Bay Add
- Bedrooms
- 3
- Bathrooms
- 2
- Living Area
- 1,062
- Acres
- 0.17
- Property Subtype
- Single Family Residence
Property Description
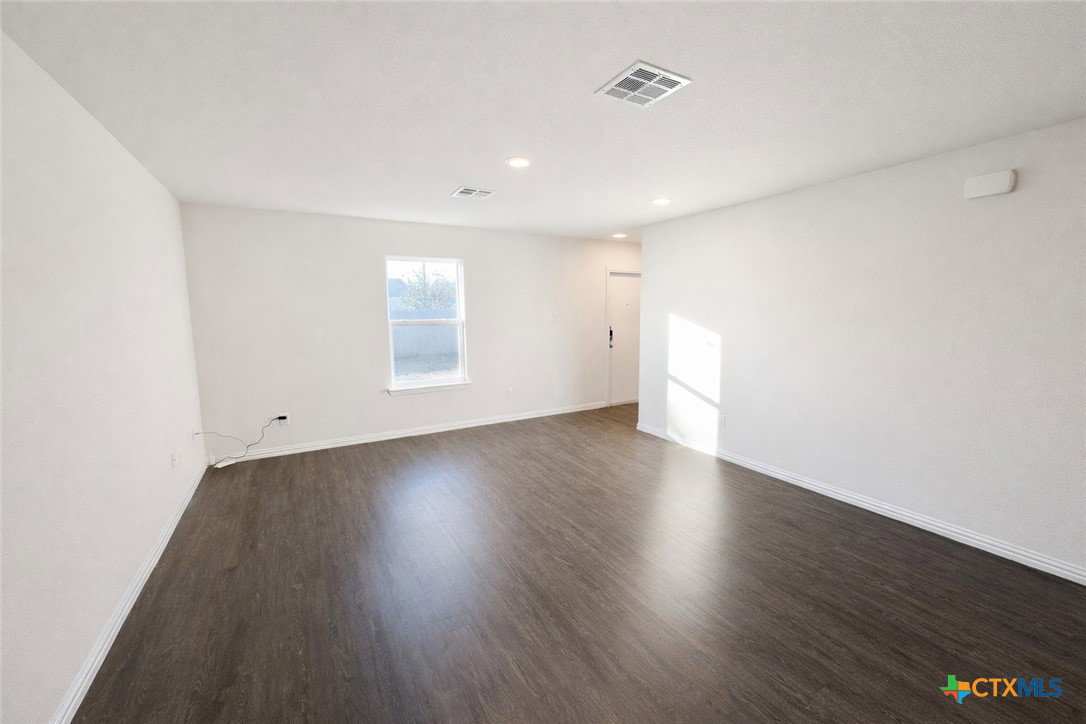
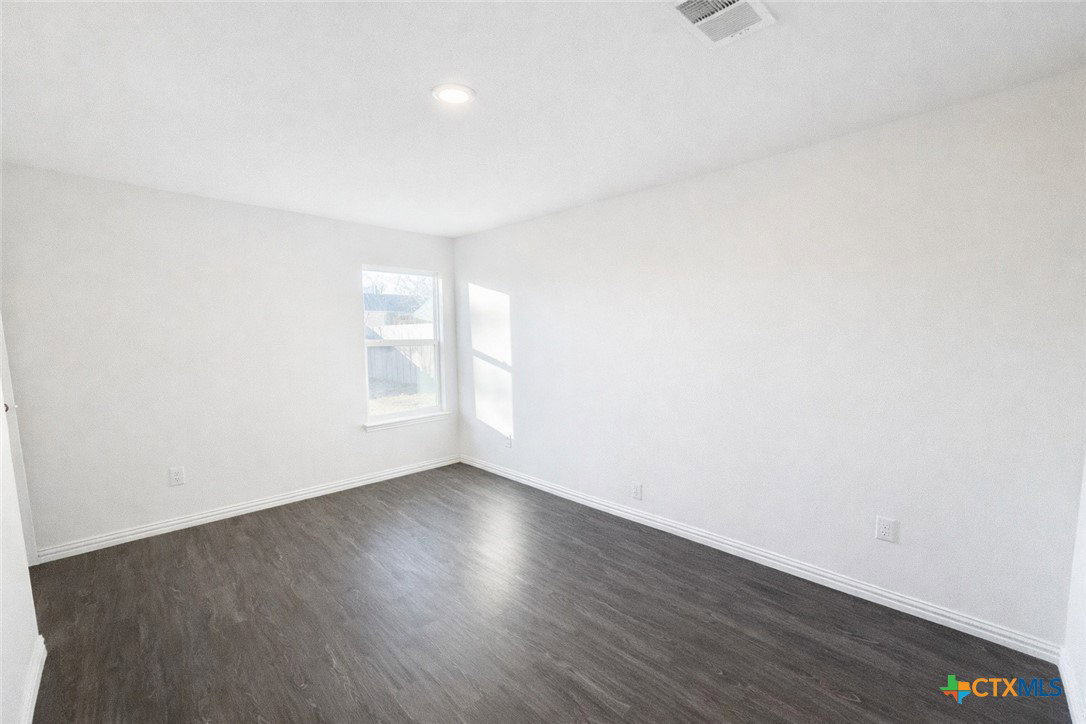
This like new 3 bedroom, 2 bathroom home offers stylish, low maintenance living in the heart of Killeen. Featuring a spacious open concept layout, this home is perfect for entertaining and everyday comfort. The chef inspired kitchen includes a large island, upgraded countertops, and energy efficient appliances ready for all your culinary adventures. Relax in the private primary suite, complete with a walk in closet and ensuite bathroom. Enjoy the convenience of smart home features including a programmable thermostat and keyless smart lock system. A newly installed privacy fence surrounds the backyard, offering the perfect setting for outdoor gatherings or pets. With an attached 2 car garage, a functional floor plan, and just minutes from Fort Hood, shopping, and school, this home checks all the boxes. Plus: Take advantage of a 1% lender credit with our preferred lender, ask for details! Don’t miss your chance to own a move in ready home that blends comfort, technology, and style. Schedule your private showing today!
Additional Information
- Days on Market
- 104
- Year Built
- 2022
- Style
- Traditional
- Stories
- 1
- Interior Features
- All Bedrooms Down, Split Bedrooms, Walk-In Closet(s), Breakfast Bar, Eat-in Kitchen, Granite Counters, Kitchen/Family Room Combo, Pantry
- Cooling
- Central Air, Electric
- Heating
- Central, Electric
- Exterior Features
- Private Yard
- Roof
- Composition, Shingle
- Pool Description
- None
- Garage Spaces
- 2
- School District
- Killeen ISD
- Elementary School
- Killeen Elementary
- Middle School
- Rancier Middle School
- High School
- Killeen High School
Mortgage Calculator
Listing courtesy of All City Real Estate Ltd. Co.