501 Lovejoy Lane, San Marcos, TX 78666
- $1,599,900
- 5
- BD
- 4
- BA
- 4,552
- SqFt










- List Price
- $1,599,900
- Price Change
- ▼ $50,100 1787116891
- MLS#
- 616750
- Status
- ACTIVE
- County
- Hays
- City
- San Marcos
- Subdivision
- Bethke Acres
- Bedrooms
- 5
- Bathrooms
- 4
- Living Area
- 4,552
- Acres
- 20
- Property Subtype
- Single Family Residence
Property Description
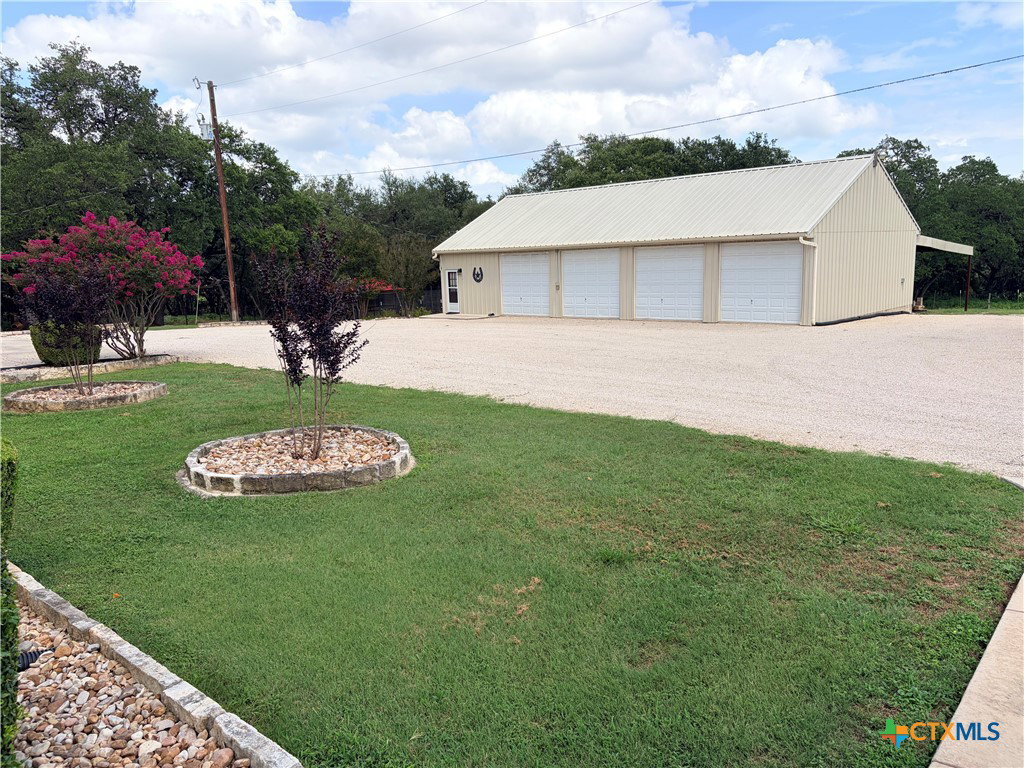
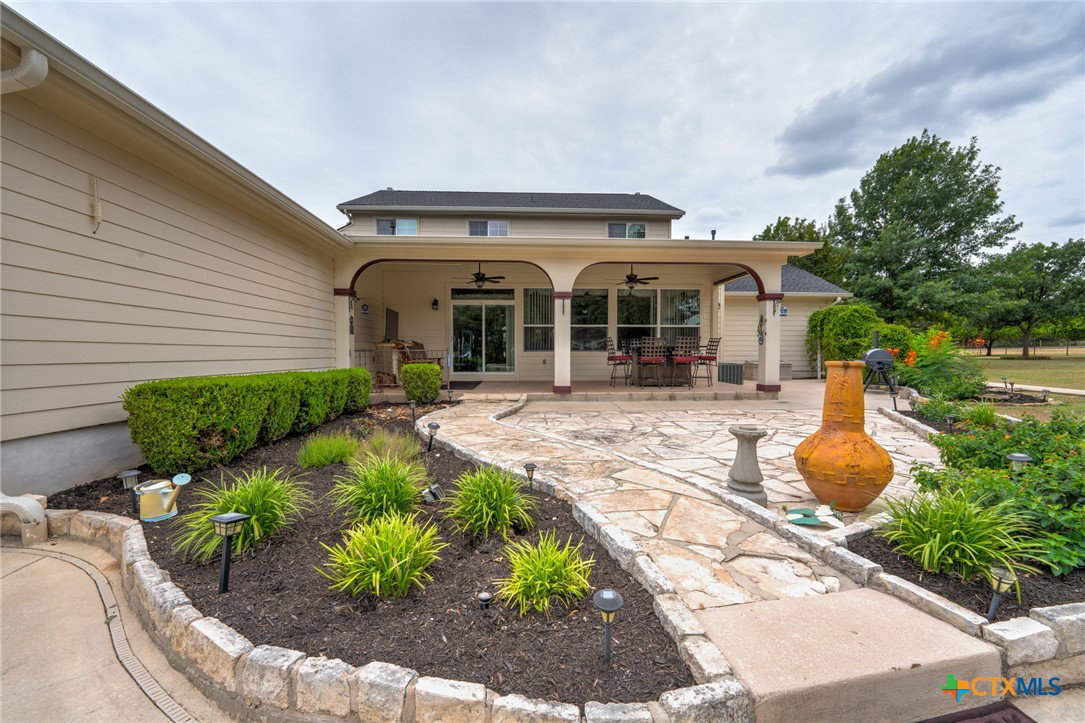
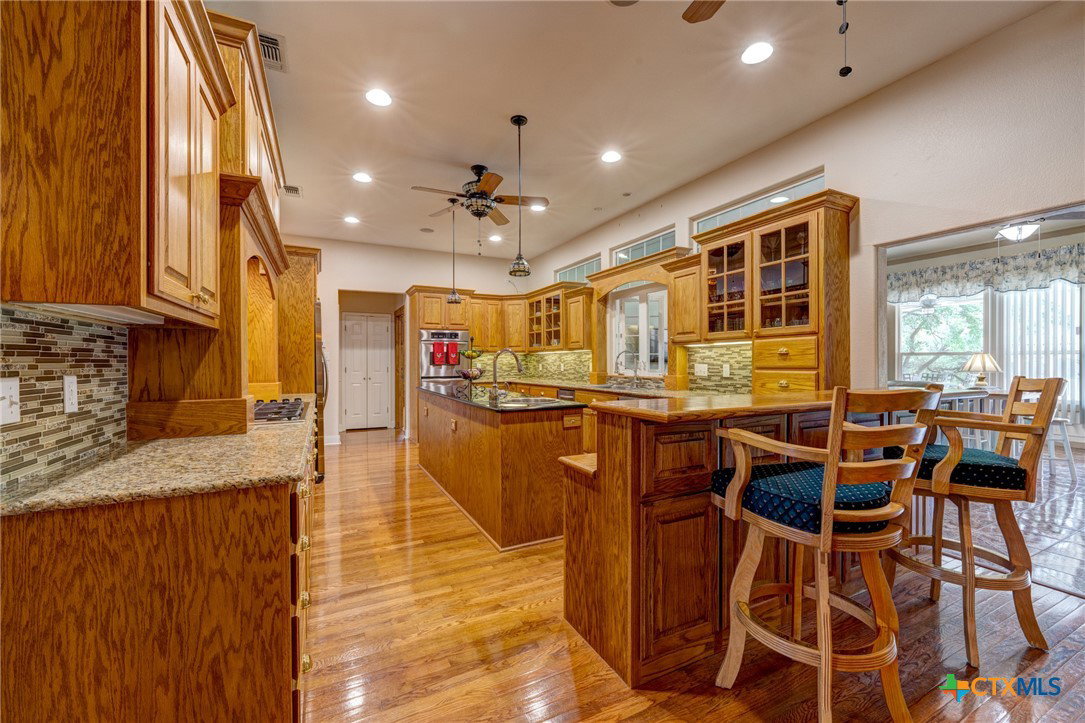
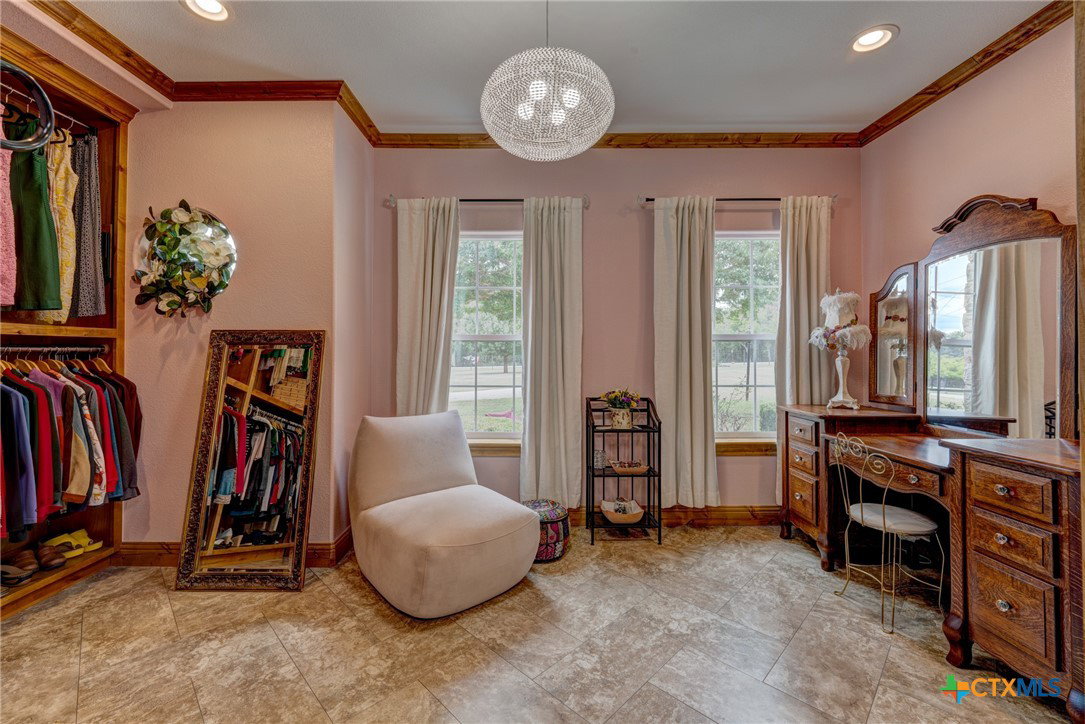
Move In Ready Hill Country Estate! Very private ag-exempt (wildlife) country home with 20 acres on a private road w/ two fenced pastures. This lushly landscaped home provides various blooming flowers, plants, trees, and vegetation with a pool, spa, screened-in gazebo, treehouse, playscape, porches, guest house, and plenty of room to roam in the hilly terrain behind the main house. The barn(32x60) has a full kitchen (24x32), and three large work area bays. A few of the recent upgrades include a new roof and gutters (2021), sprinkler system (2019), emergency generator & 1000 gallon propane tank (2020), barn upgrades, and a large chicken coop (12x18) which has gardenias, mature trees, and a large electric fenced area, along with many more upgrades throughout the property. Ask your agent for a complete list. The kitchen has a 6-burner gas stove, double ovens, and a large island with a sink. The primary suite includes a fully renovated luxury shower, double sinks, Knotty Wood cabinets and trim, customized walk-in closet spaces, and a second customized closet area. The second bedroom is downstairs, along with two full bathrooms, a large game room, a bar area with sink, cabinetry, a refrigerator, microwave, a living room that leads to the back patio, pool, gazebo, & entertainment area. Upstairs, there are three bedrooms with a full bathroom. There are generous custom cabinetry and storage areas throughout the home and in the 3-car garage. The garage has a double sink, counter space, and cabinets.
Additional Information
- Days on Market
- 103
- Year Built
- 2003
- Style
- Hill Country
- Stories
- 2
- Builder Name
- Bruce Bethke
- Interior Features
- Attic, Wet Bar, Ceiling Fan(s), Crown Molding, Separate/Formal Dining Room, Double Vanity, Entrance Foyer, Game Room, Primary Downstairs, Multiple Living Areas, Multiple Dining Areas, Main Level Primary, Multiple Closets, Permanent Attic Stairs, Split Bedrooms, Storage, Walk-In Closet(s), Breakfast Bar, Central Vacuum, Granite Counters, Kitchen Island
- Cooling
- Central Air, Electric, 3+ Units
- Heating
- Central, Electric, Fireplace(s), Propane, Multiple Heating Units
- Exterior Features
- Porch, Storage, Propane Tank - Owned
- Roof
- Composition, Shingle
- Pool Description
- In Ground, Outdoor Pool, Private
- Garage Spaces
- 3
- School District
- San Marcos Cisd
Mortgage Calculator
Listing courtesy of Holt & Associates Realty Group.