12315 Barrymore, San Antonio, TX 78254
- $475,510
- 3
- BD
- 3
- BA
- 2,500
- SqFt



- List Price
- $475,510
- Price Change
- ▲ $10,000 1785797640
- MLS#
- 617497
- Status
- ACTIVE
- County
- Bexar
- City
- San Antonio
- Subdivision
- Davis Ranch
- Bedrooms
- 3
- Bathrooms
- 3
- Half-baths
- 1
- Living Area
- 2,500
- Acres
- 0.12
- Property Subtype
- Single Family Residence
Property Description
Highland Homes Ellington Floorplan. Thoughtfully designed 2 story home with open concept design, upscale finishes, and enhanced outdoor living, this home is perfect for both everyday living and hosting family and friends.
Additional Information
- Days on Market
- 100
- Year Built
- 2026
- Style
- Traditional
- Stories
- 2
- Builder Name
- Highland Homes
- Interior Features
- Ceiling Fan(s), Carbon Monoxide Detector, Double Vanity, Game Room, High Ceilings, Home Office, Open Floorplan, Storage, Separate Shower, Smart Thermostat, Vanity, Walk-In Closet(s), Kitchen Island, Other, Pantry, See Remarks, Solid Surface Counters, Walk-In Pantry
- Cooling
- Central Air
- Heating
- Natural Gas
- Exterior Features
- In-Wall Pest Control System
- Roof
- Composition, Shingle
- Pool Description
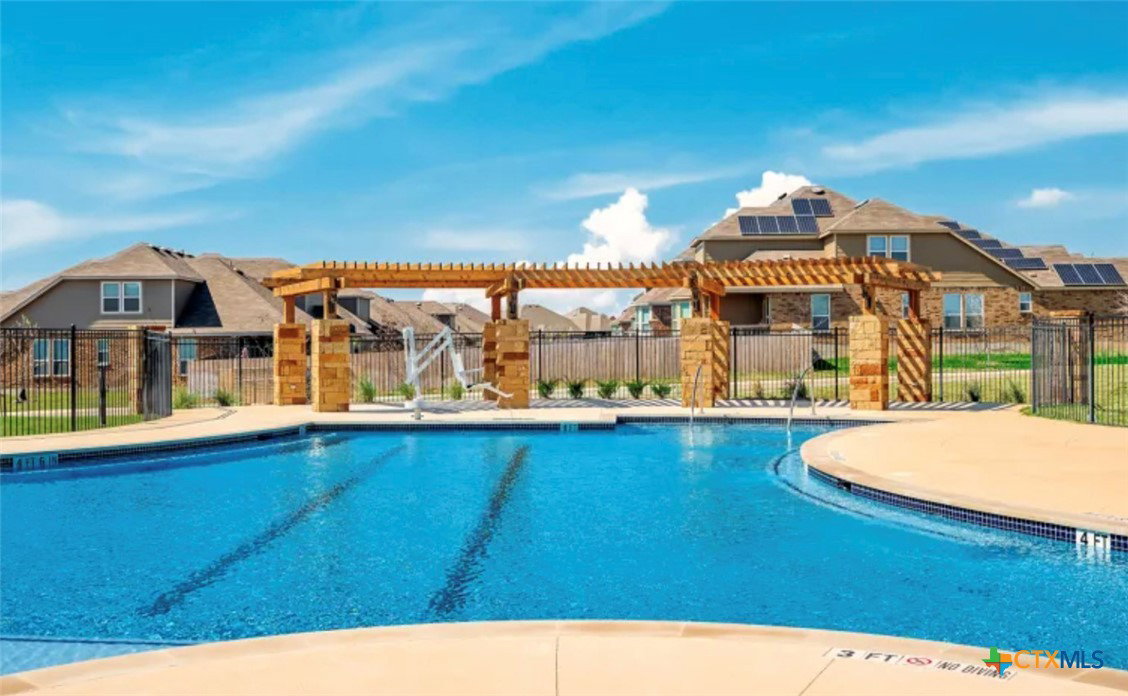
- Community, None
- Garage Spaces
- 2
- School District
- Northside ISD
- Middle School
- Folks Middle School
- Hoa Fee
- $495
- HOA Fee Frequency
- Semi-Annually
Mortgage Calculator
Listing courtesy of Highland Homes Realty.