736 W Lakecrest Drive, Other, TX 78607
- $894,000
- 4
- BD
- 5
- BA
- 3,295
- SqFt








- List Price
- $894,000
- Price Change
- ▼ $55,000 1787427050
- MLS#
- 617557
- Status
- ACTIVE
- County
- Llano
- City
- Other
- Subdivision
- Island Village
- Bedrooms
- 4
- Bathrooms
- 5
- Half-baths
- 3
- Living Area
- 3,295
- Acres
- 0.84
- Property Subtype
- Single Family Residence
Property Description
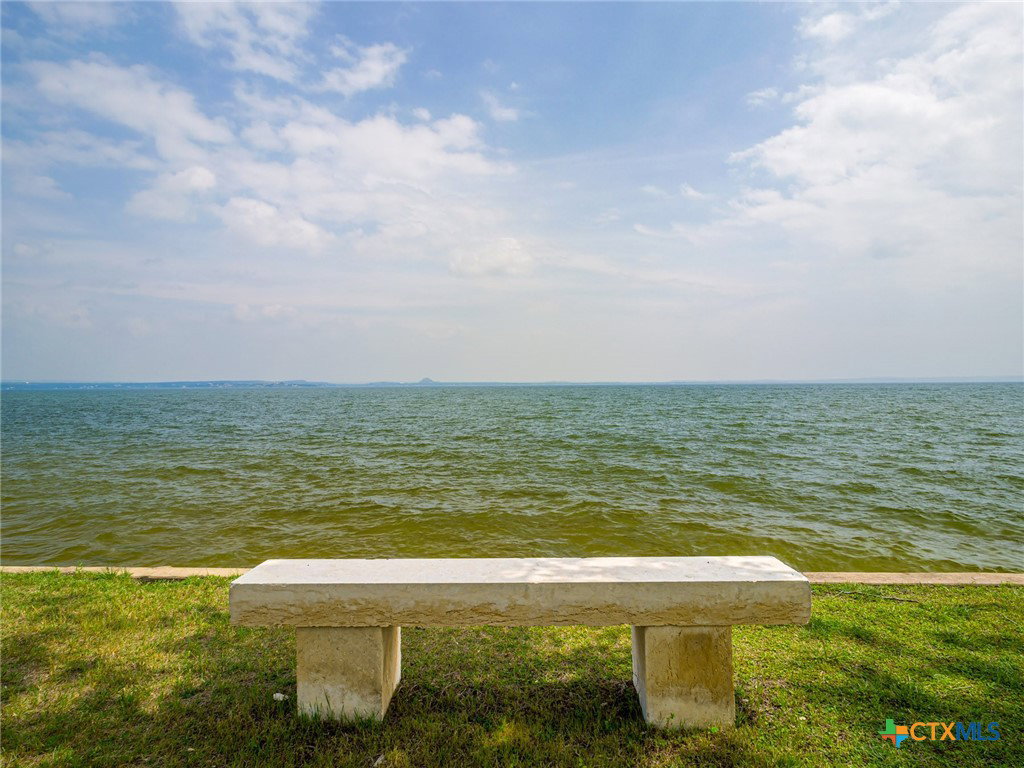
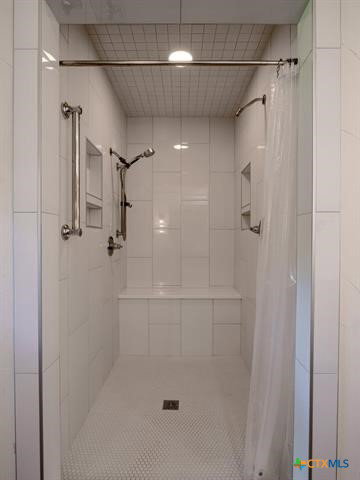
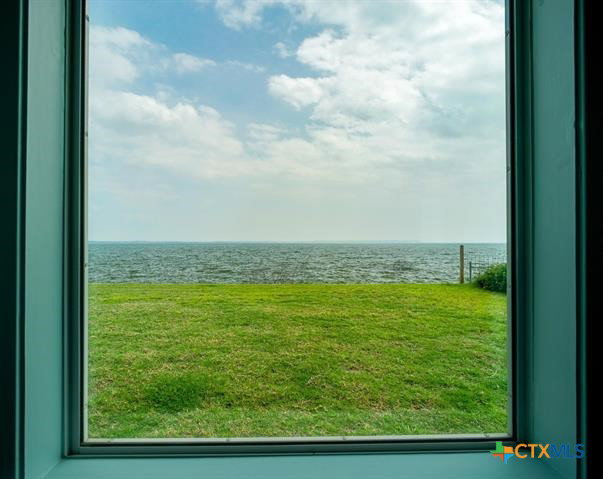
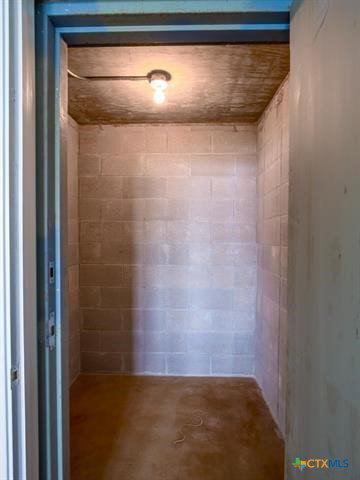
Main house built 2001 with breezeway connecting to guest house. Both homes provide a panoramic, 5-mile UNOBSTRUCTED open water view on nearly 300 feet of waterfront on Shaw Island, Lake Buchanan. Views include Rocky Point, Buchanan Dam, Black Rock Park and the shorelines toward Llano and Burnet. This beautiful and meticulously maintained property features waterfront enjoyment amenities like the oversized screened porch, bright and inviting sunroom, sculpture garden with meteorological devices to track weather patterns, wind velocity and lake stats. Boat barn storage and oversized garage house all the lake necessities! And the concrete boat ramp, fish cleaning station, and wide-open extensive property will accommodate the whole tribe for endless entertaining and maximum lake enjoyment. Two of the four WF lots could be a resale or new build site. Main house has an open concept living/dining to kitchen with banks of windows, expansive master with ensuite bath, extensive walk-in closet, discreet storm/safe room, dedicated office and powder bath. Across the breezeway, the guest house has a full, vintage kitchen with breakfast bar, cheery, water colored cabinetry, living space with glass doors and windows for a complete lake experience at all times- 3 bedrooms, 1.5 baths and a brightly lit lakeside sunroom. Sustainability features include above ground gasoline storage and two bulk water storage tanks. Oversized garage/workshop has tons of storage and half bath. For weekend or lifetime island living, or a lucrative short term rental investment opportunity, you must see it to appreciate this great investment. Only 1.5 hours from AUS and 2 hours from SAT airports.
Additional Information
- Days on Market
- 95
- Year Built
- 1975
- Style
- Ranch
- Stories
- 1
- Interior Features
- All Bedrooms Down, Ceiling Fan(s), Separate/Formal Dining Room, Double Vanity, High Ceilings, Home Office, Primary Downstairs, Multiple Living Areas, Multiple Dining Areas, Main Level Primary, Open Floorplan, Shower Only, Separate Shower, Walk-In Closet(s), Window Treatments, Solid Surface Counters
- Cooling
- Central Air, Electric, 2 Units
- Heating
- Central, Electric
- Exterior Features
- Porch, Rain Gutters
- Roof
- Metal
- Pool Description
- None
- Garage Spaces
- 2
- School District
- Burnet Consolidated ISD
- Elementary School
- Shady Grove Elementary School
- Middle School
- Burnet Middle School
- High School
- Burnet High School
Mortgage Calculator
Listing courtesy of RE/MAX Marble Falls.