13428 Knob Hill Road, Rogers, TX 76569
- $800,000
- 4
- BD
- 3
- BA
- 4,403
- SqFt








- List Price
- $800,000
- MLS#
- 618911
- Status
- ACTIVE
- County
- Bell
- City
- Rogers
- Bedrooms
- 4
- Bathrooms
- 3
- Living Area
- 4,403
- Acres
- 30.04
- Property Subtype
- Single Family Residence
Property Description
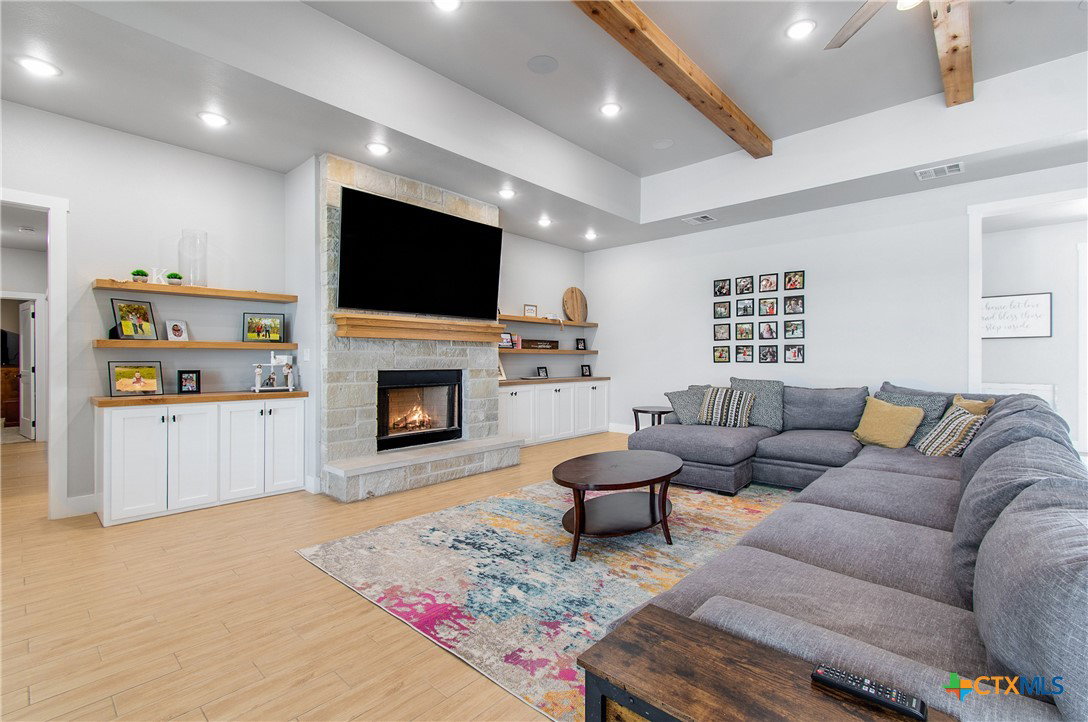
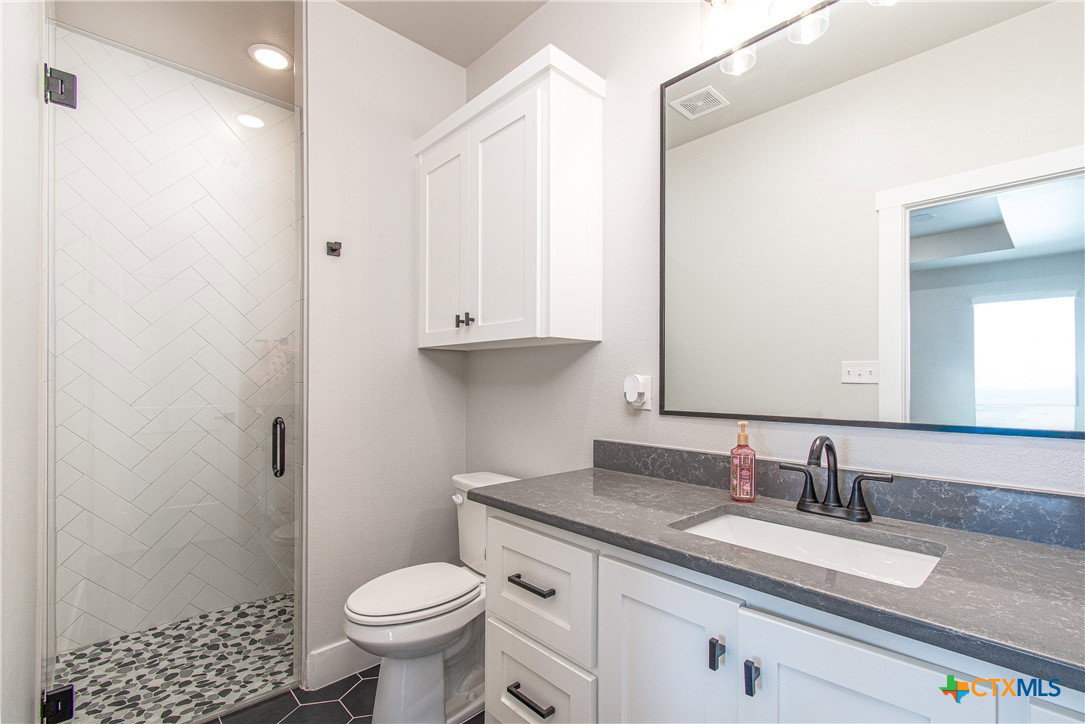
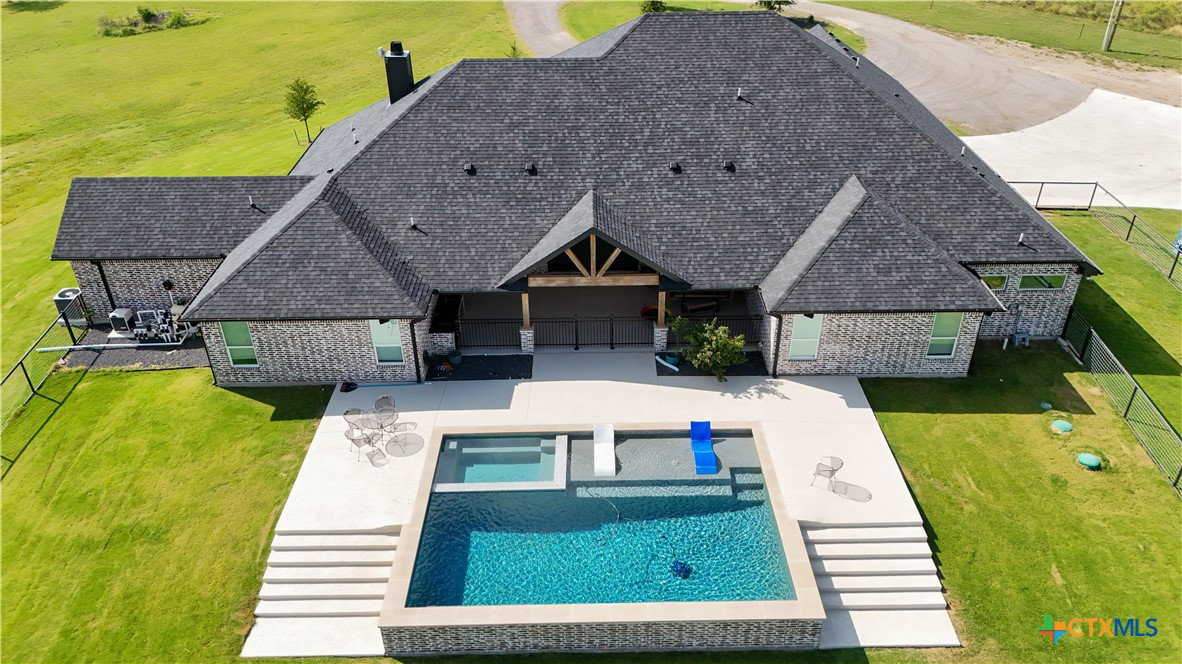
Central Texas Auction & Realty is proud to present 13428 Knob Hill Road, Rogers, TX, to be sold at auction on August 1st at 11AM.THE LISTING PRICE OF $800,000.00 IS THE MINIMUM OPENING BID. Situated on over 30 acres in Academy ISD, this custom-built 2023 Parade of Homes award-winning property offers an exceptional combination of luxury, functionality, and wide-open Texas living. The thoughtfully designed 4,400+ square foot home features an open-concept floor plan with soaring ceilings, spacious living areas, and quality craftsmanship throughout. The chef's kitchen is the centerpiece of the home, complete with double islands, gas cooking, custom cabinetry, and a fully equipped butler's pantry. The private primary suite offers dual walk-in closets, a spa-inspired bathroom, and direct access to the laundry room for added convenience. Additional interior features include a dedicated office with built-in cabinetry, a media/game room with a wet bar, abundant storage, safe room and generously sized secondary bedrooms. Outdoor amenities are equally impressive, featuring a resort-style pool and spa, expansive covered patio, dog run, and over 30 acres providing endless opportunities for recreation, livestock, or enjoying the privacy of country living. A 60' x 40' shop offers excellent space for equipment, hobbies, or business use, while the oversized garage is designed to accommodate long-bed trucks and larger vehicles. The property also includes a tank, adding to its functionality and recreational appeal.
Additional Information
- Days on Market
- 21
- Year Built
- 2022
- Style
- Ranch, Traditional
- Stories
- 1
- Builder Name
- Denali Homes
- Interior Features
- Bookcases, Built-in Features, Ceiling Fan(s), Dry Bar, Separate/Formal Dining Room, Double Vanity, Entrance Foyer, Game Room, Garden Tub/Roman Tub, High Ceilings, His and Hers Closets, Home Office, Living/Dining Room, Multiple Dining Areas, Multiple Closets, Permanent Attic Stairs, Split Bedrooms, See Remarks, Storage, Separate Shower, Smart Thermostat
- Cooling
- Central Air, Electric, 3+ Units
- Heating
- Central, Electric, Fireplace(s), Multiple Heating Units
- Exterior Features
- Dog Run, Outdoor Grill, Outdoor Kitchen, Porch, Private Yard, Security Lighting, Storage
- Roof
- Composition, Shingle
- Pool Description
- Heated, In Ground, Outdoor Pool, Private
- Garage Spaces
- 2
- School District
- Academy ISD
- Elementary School
- Academy Elementary School
- Middle School
- Academy Middle School
- High School
- Academy High School
Mortgage Calculator
Listing courtesy of Parkway Real Estate.