117 Twelve Oaks Drive, Temple, TX 76504
- $529,900
- 3
- BD
- 3
- BA
- 2,880
- SqFt











- List Price
- $529,900
- Price Change
- ▼ $20,000 1786046014
- MLS#
- 619156
- Status
- ACTIVE
- County
- Bell
- City
- Temple
- Subdivision
- Woodbridge Creek Ph I
- Bedrooms
- 3
- Bathrooms
- 3
- Living Area
- 2,880
- Acres
- 0.33
- Property Subtype
- Single Family Residence
Property Description
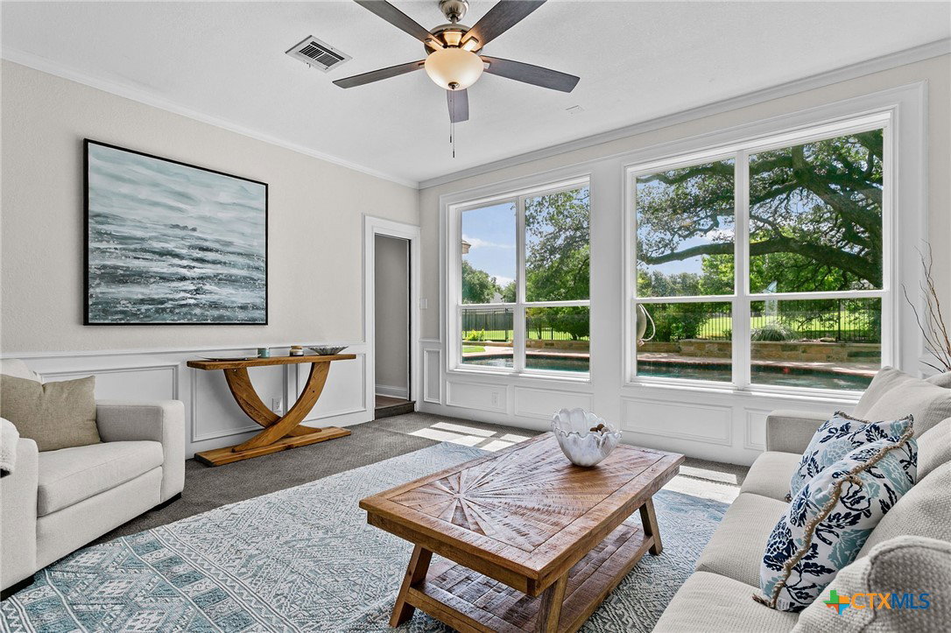
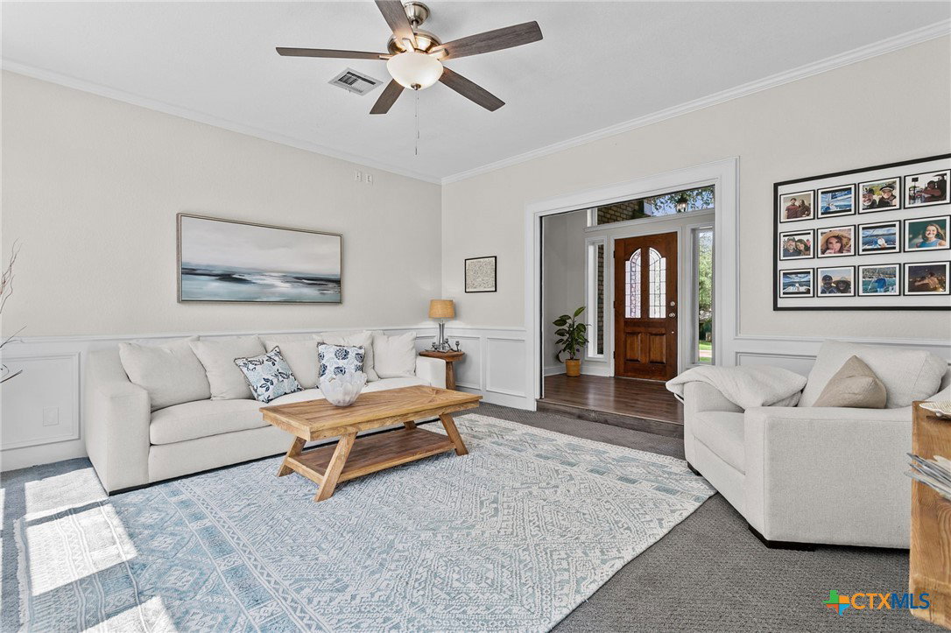
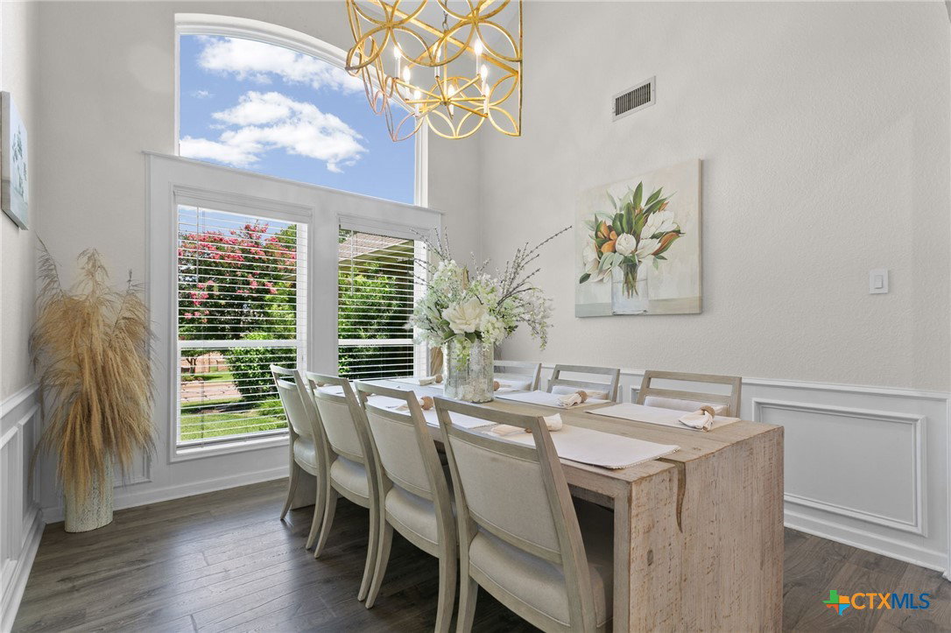
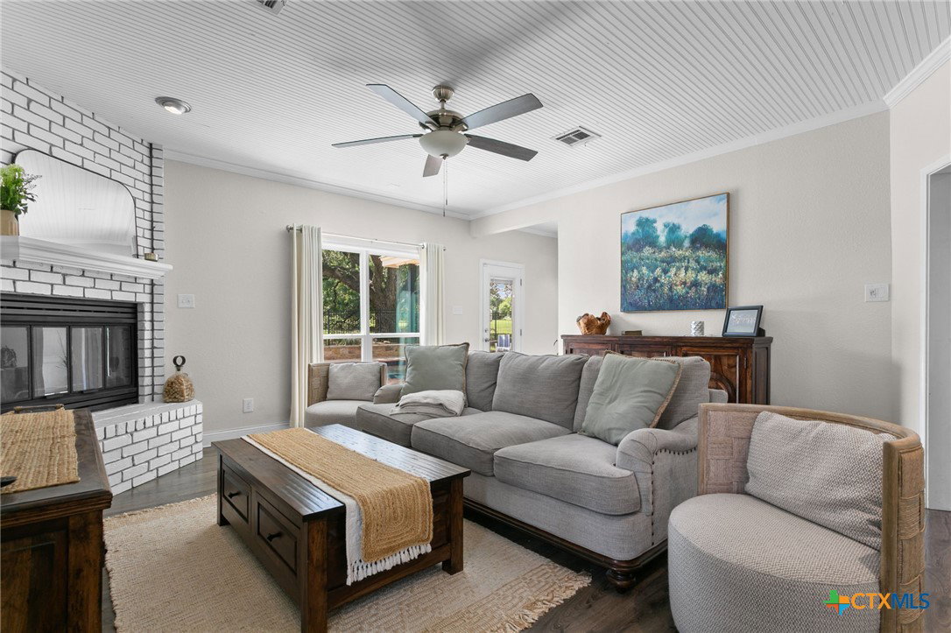
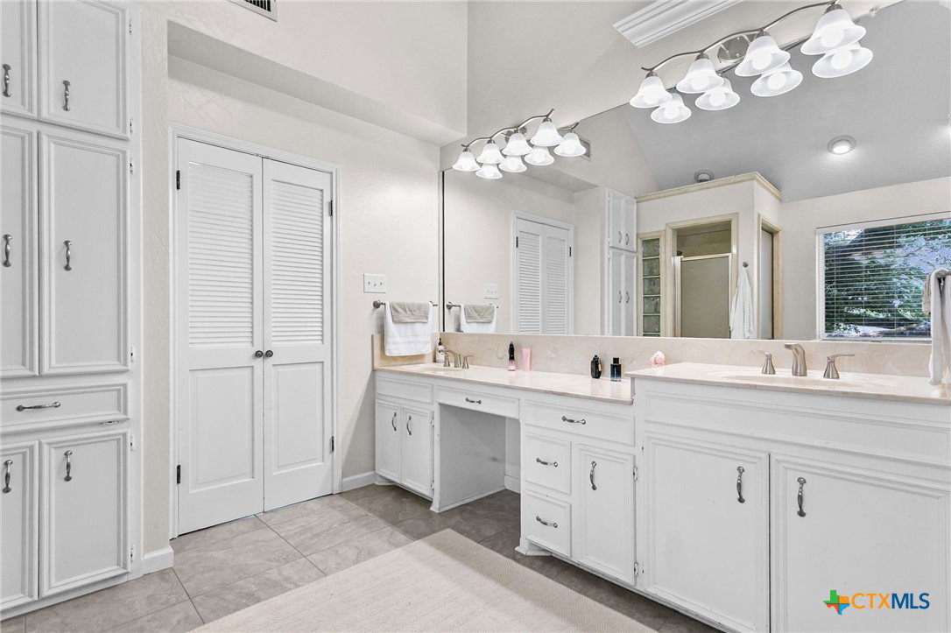
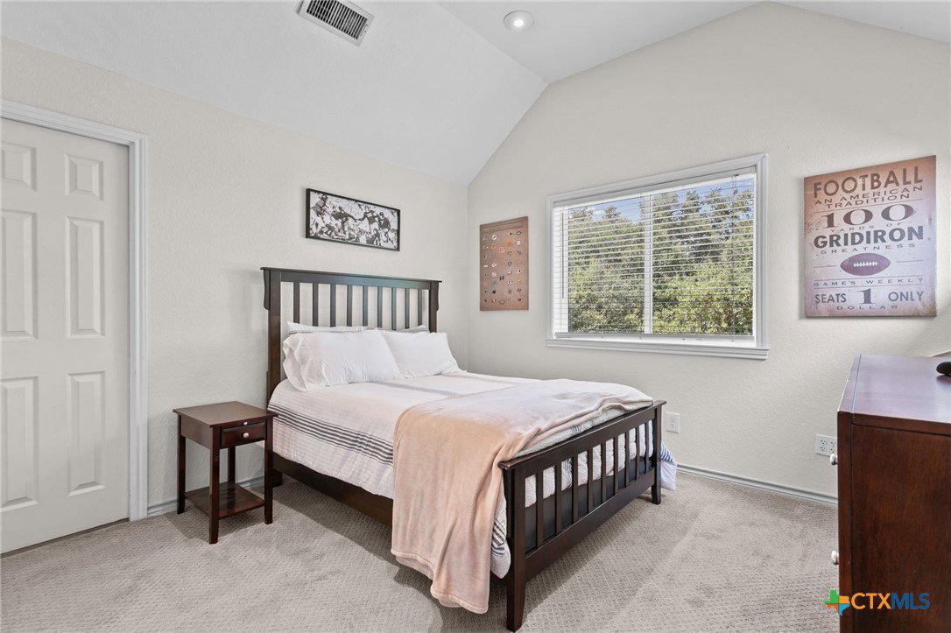
SELLER IS OFFERING UP TO $5,000 FOR BUYERS CLOSING COST! Come see why the street is called Twelve Oaks! Surrounded by majestic oak trees and neighboring vacant lots, this beautiful home offers a peaceful setting with a true sense of privacy and tranquility. This spacious 3-bedroom, 3-bath home features two living areas, one with a cozy, gas fireplace, formal and informal dining, and a versatile office/flex room that could easily serve as a fourth bedroom. The primary suite is a private retreat with a large walk-in closet, natural gas fireplace, and balcony overlooking the heated saltwater pool. The secondary bedrooms are generously sized and feature ample closet space. Designed with timeless character, the home offers exceptional storage throughout, including attic storage, under-stair storage, and an oversized garage. The backyard is built for entertaining with a covered patio, fully fenced heated saltwater pool, updated pump, robotic pool cleaner, full yard irrigation and a storage building. Recent updates include stainless steel appliances, A/C unit, interior/exterior paint, flooring, exterior doors, water heaters, windows garage door with blue tooth opener, and shingle roof. Located on a gorgeous lot in an established neighborhood, this home combines classic charm, modern updates, and a serene setting that is truly hard to find. There is also NO Mandatory HOA on this home. Schedule your showing today!
Additional Information
- Days on Market
- 75
- Year Built
- 1987
- Style
- Traditional
- Stories
- 2
- Interior Features
- Attic, Built-in Features, Ceiling Fan(s), Dining Area, Separate/Formal Dining Room, Double Vanity, Garden Tub/Roman Tub, Home Office, Multiple Living Areas, Multiple Dining Areas, Pull Down Attic Stairs, See Remarks, Separate Shower, Walk-In Closet(s), Window Treatments, Breakfast Area, Custom Cabinets, Granite Counters, Kitchen Island, Kitchen/Family Room Combo, Kitchen/Dining Combo
- Cooling
- Central Air, Electric, 2 Units
- Heating
- Central, Multiple Heating Units, Natural Gas
- Exterior Features
- Balcony, Covered Patio, Porch, Private Yard, Storage
- Roof
- Composition, Shingle
- Pool Description
- Fenced, Gas Heat, In Ground, Private, Salt Water
- Garage Spaces
- 2
- School District
- Temple ISD
Mortgage Calculator
Listing courtesy of Ashby Real Estate Group.