2708 Timber Ridge Drive, Temple, TX 76502
- $519,000
- 4
- BD
- 4
- BA
- 3,417
- SqFt




- List Price
- $519,000
- Price Change
- ▼ $20,000 1788402569
- MLS#
- 620385
- Status
- ACTIVE
- County
- Bell
- City
- Temple
- Subdivision
- Timber Ridge
- Bedrooms
- 4
- Bathrooms
- 4
- Half-baths
- 1
- Living Area
- 3,417
- Acres
- 0.28
- Property Subtype
- Single Family Residence
Property Description
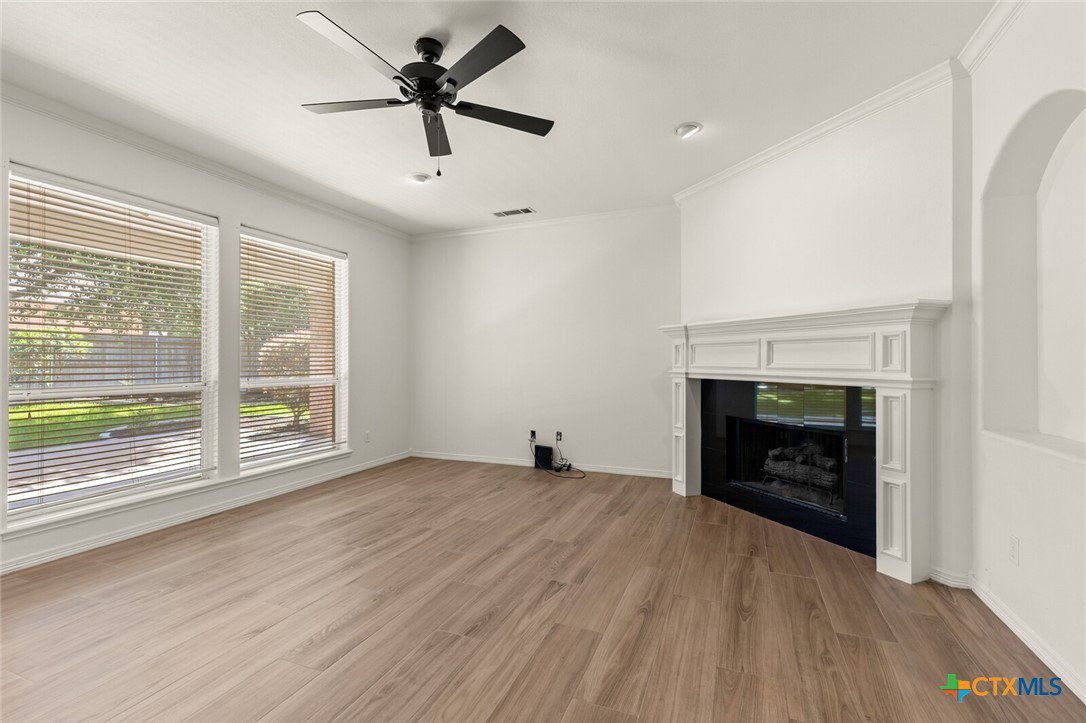
LOCATED IN THE ESTABLISHED TIMBER RIDGE NEIGHBORHOOD, THIS STILLWATER CUSTOM HOME OFFERS A SPACIOUS & VERSATILE FLOOR PLAN WITH THOUGHTFUL DETAILS THROUGHOUT! The main level includes an impressive two-story entry, private study, formal living & dining rooms, generous great room, well-appointed kitchen, & private primary suite. The kitchen features granite countertops, double ovens, Brookhaven cabinetry, a center island, walk-in pantry, & butler’s pantry. Anchored by a fireplace with gas logs, the great room provides an inviting space to gather or unwind. The primary suite offers access to the back porch along with a double vanity bath, garden Jacuzzi tub, walk-in shower, & two walk-in closets. Upstairs offers plenty of room to spread out with 3 additional bedrooms, 2 full baths, & a spacious great room/game room ideal for play, hobbies, or movie nights. Several rooms have been professionally updated by a local design company with paint, wallpaper, & light fixtures, adding warmth, character, & a fresh designer touch. Additional features include crown molding, an oversized utility room with storage, & a 3-car tandem garage. Outside, mature landscaping surrounds multiple flower beds & garden areas, while the sprinkler system, fenced backyard, covered porch, & generous driveway add everyday functionality. Located near shopping, dining, & healthcare facilities, this Timber Ridge build combines custom construction, flexible living spaces, & thoughtfully updated interiors for the perfect in-town place to call home.
Additional Information
- Days on Market
- 60
- Year Built
- 1997
- Style
- Traditional
- Stories
- 2
- Builder Name
- Stillwater Custom
- Interior Features
- Attic, Breakfast Bar, Bookcases, Built-in Features, Ceiling Fan(s), Crown Molding, Dining Area, Separate/Formal Dining Room, Double Vanity, Entrance Foyer, Game Room, High Ceilings, His and Hers Closets, Home Office, Jetted Tub, Primary Downstairs, Multiple Living Areas, Multiple Dining Areas, Main Level Primary, Multiple Closets, Stone Counters
- Cooling
- Central Air, Electric
- Heating
- Central, Fireplace(s)
- Exterior Features
- Covered Patio, Porch, Private Yard
- Roof
- Composition, Shingle
- Pool Description
- None
- Garage Spaces
- 3
- School District
- Temple ISD
Mortgage Calculator
Listing courtesy of Mahler Group.