6711 Naples Drive, Temple, TX 76502
- $899,900
- 4
- BD
- 4
- BA
- 4,271
- SqFt














- List Price
- $899,900
- MLS#
- 620451
- Status
- ACTIVE
- County
- Bell
- City
- Temple
- Subdivision
- Residences At Dantonis Cross
- Bedrooms
- 4
- Bathrooms
- 4
- Half-baths
- 1
- Living Area
- 4,271
- Acres
- 0.38
- Property Subtype
- Single Family Residence
Property Description
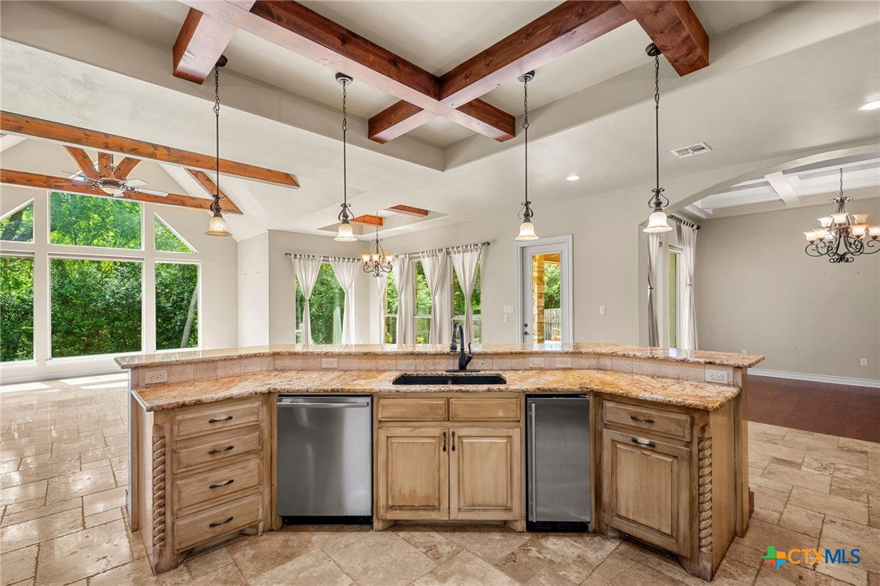
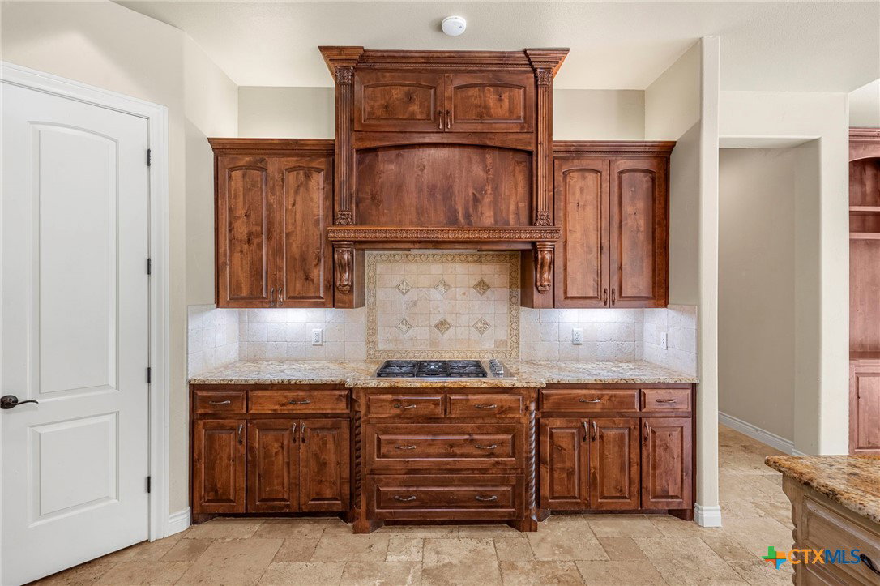
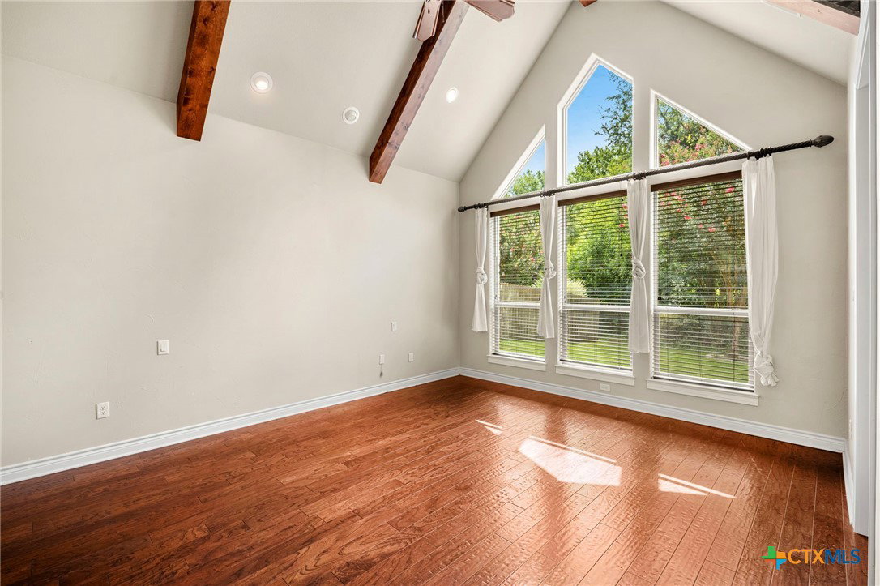
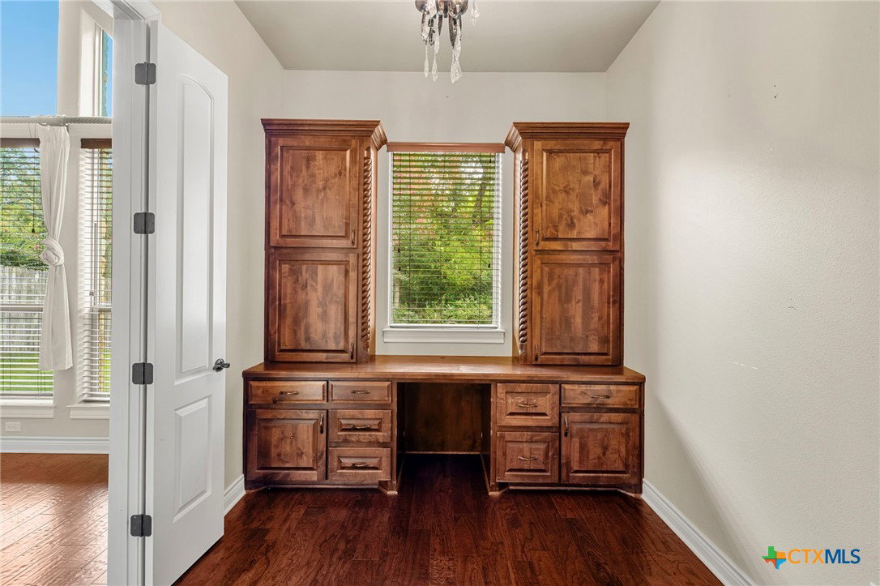
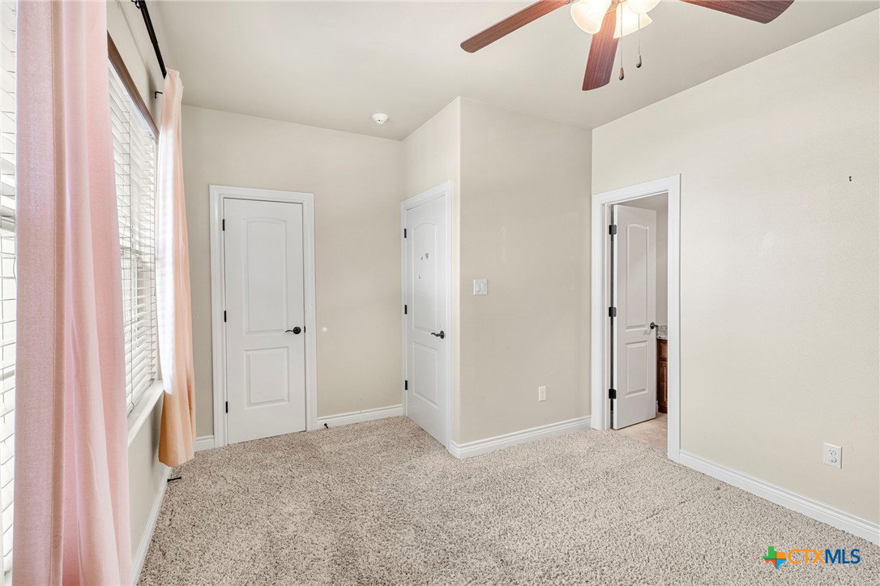
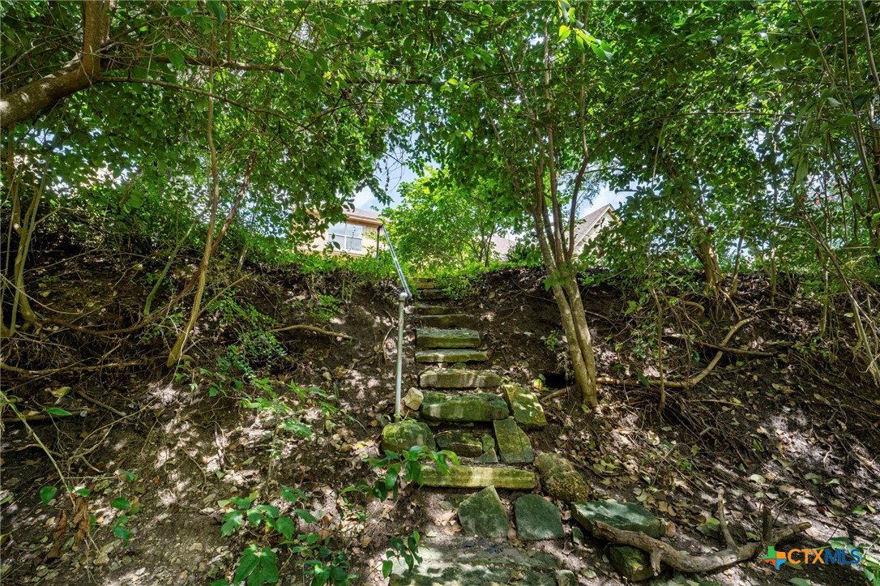
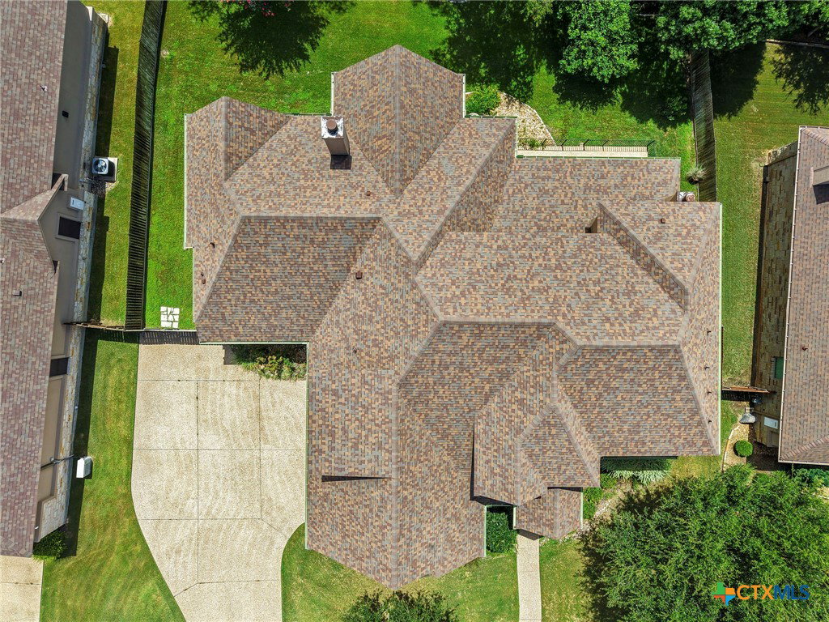
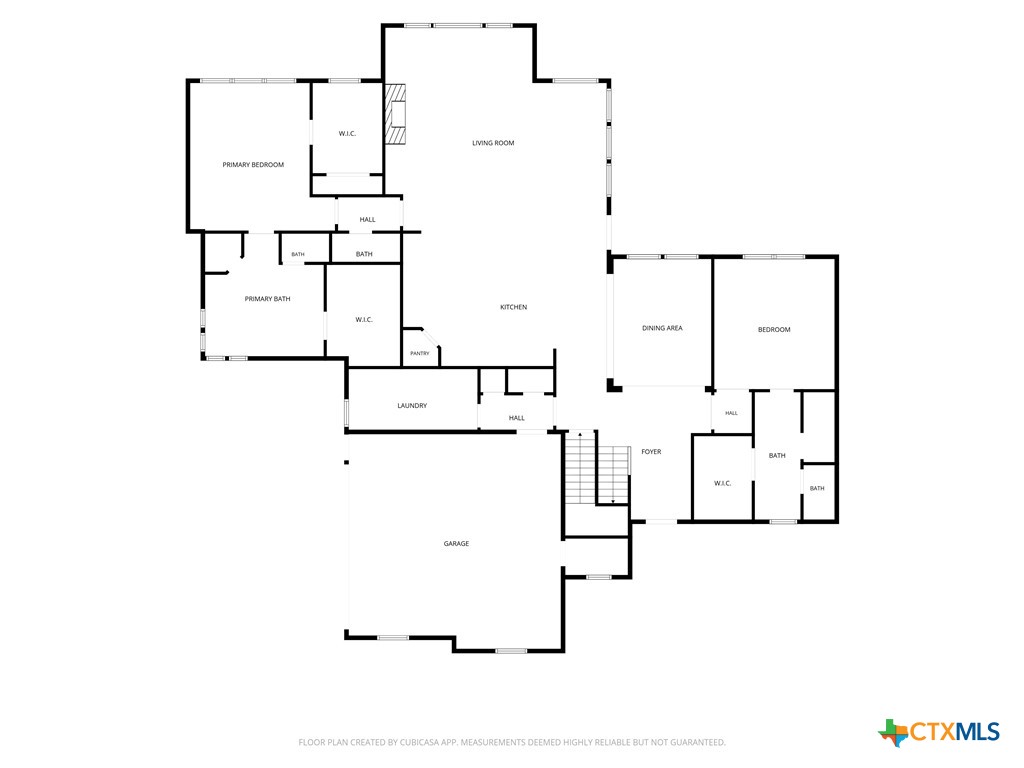
Located in the gated D'Antoni's Crossing subdivision, this thoughtfully designed 4-bedroom, 3.5-bath home offers an exceptional floor plan with room for everyone. Featuring two primary suites on the main floor, each with a private ensuite bathroom, this home is ideal for anyone seeking additional flexibility. Enjoy two living areas, two dining areas, a spacious bonus room, and a private office adjoining the primary suite. At the heart of the home, the kitchen opens seamlessly to the living and dining areas and features granite countertops, custom cabinetry with pull-out shelving, a built-in microwave, double ovens, gas cooktop, dishwasher, ice maker, warming drawer, and a walk-in pantry. The storage and counter space are a chef's dream. The living room showcases 12-foot ceilings, a built-in entertainment center, and a gas log fireplace. Throughout the home, you'll find custom cabinetry, built-ins, granite countertops, and exceptional storage space that combines beauty, craftsmanship, and everyday functionality. Upstairs, two guest bedrooms share a Jack-and-Jill bathroom, while a living area and an additional bonus room provide flexible space for a media room, playroom, or guests. The indoor utility room includes cabinetry and a utility sink that adds even more convenience. Designed with efficiency and comfort in mind, the home also includes spray foam insulation, tankless on-demand water heaters, a sprinkler system, security wiring, and a side-entry garage with an attached storage room. Step outside to enjoy the covered back patio featuring a gas log fireplace, the perfect place to relax year-round while overlooking the peaceful creek behind the property. Residents of D'Antoni's Crossing enjoy the privacy of a gated community along with access to a neighborhood swimming pool, making this home an outstanding combination of quality craftsmanship, flexible living space, and desirable amenities. This is YOUR Home! Call today for a tour and Let US Lead You Home.
Additional Information
- Days on Market
- 62
- Year Built
- 2012
- Style
- Traditional
- Stories
- 2
- Builder Name
- Arnold
- Interior Features
- Attic, Beamed Ceilings, Bookcases, Built-in Features, Ceiling Fan(s), Chandelier, Crown Molding, Dining Area, Coffered Ceiling(s), Separate/Formal Dining Room, Double Vanity, Game Room, Garden Tub/Roman Tub, High Ceilings, Home Office, In-Law Floorplan, Primary Downstairs, Multiple Living Areas, Multiple Dining Areas, Main Level Primary, Recessed Lighting
- Cooling
- Central Air, Electric, 3+ Units
- Heating
- Central, Electric, Multiple Heating Units
- Exterior Features
- Covered Patio, Private Yard, Rain Gutters
- Roof
- Composition, Shingle
- Pool Description
- Community, Fenced, In Ground, Outdoor Pool
- Garage Spaces
- 2
- School District
- Academy ISD
Mortgage Calculator
Listing courtesy of Fowler Legacy Group.