349 Seven Ranch Road, Salado, TX 76571
- $625,000
- 3
- BD
- 2
- BA
- 2,750
- SqFt






- List Price
- $625,000
- Price Change
- ▼ $25,000 1788048799
- MLS#
- 620515
- Status
- ACTIVE
- County
- Bell
- City
- Salado
- Bedrooms
- 3
- Bathrooms
- 2
- Living Area
- 2,750
- Acres
- 4.99
- Property Subtype
- Single Family Residence
Property Description
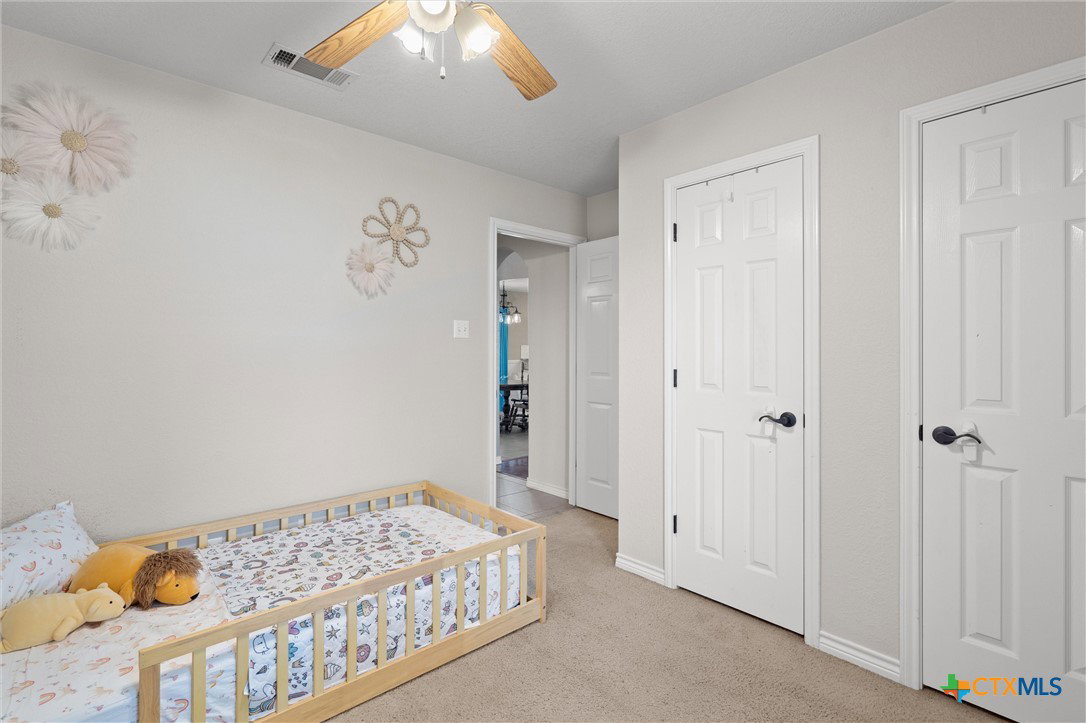
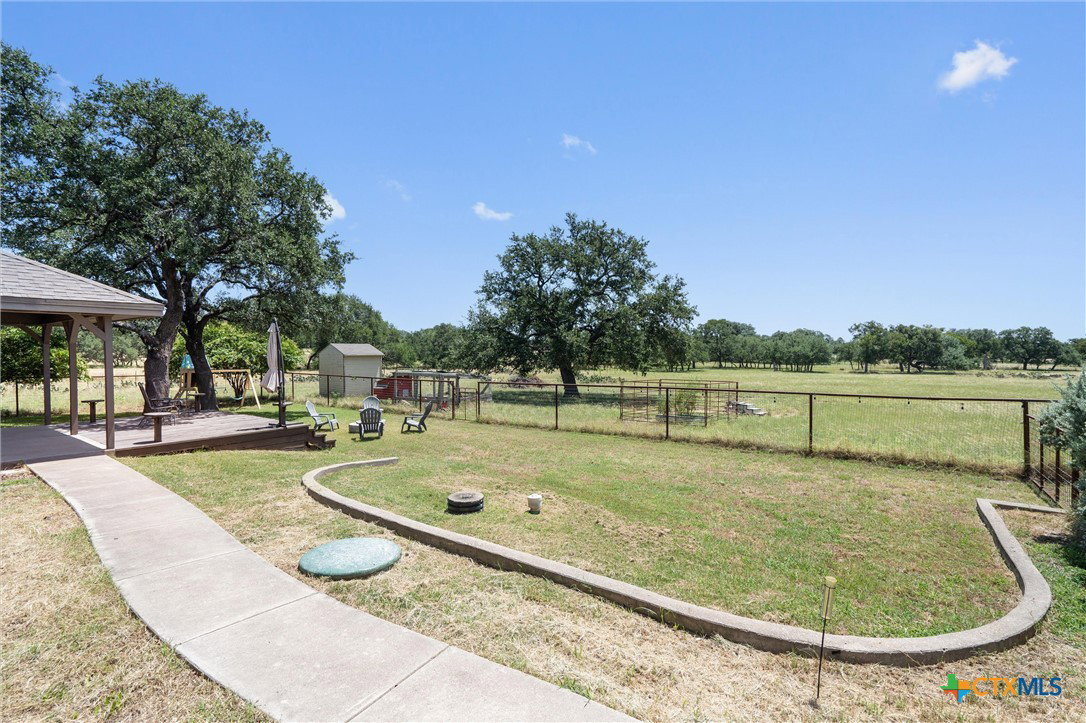
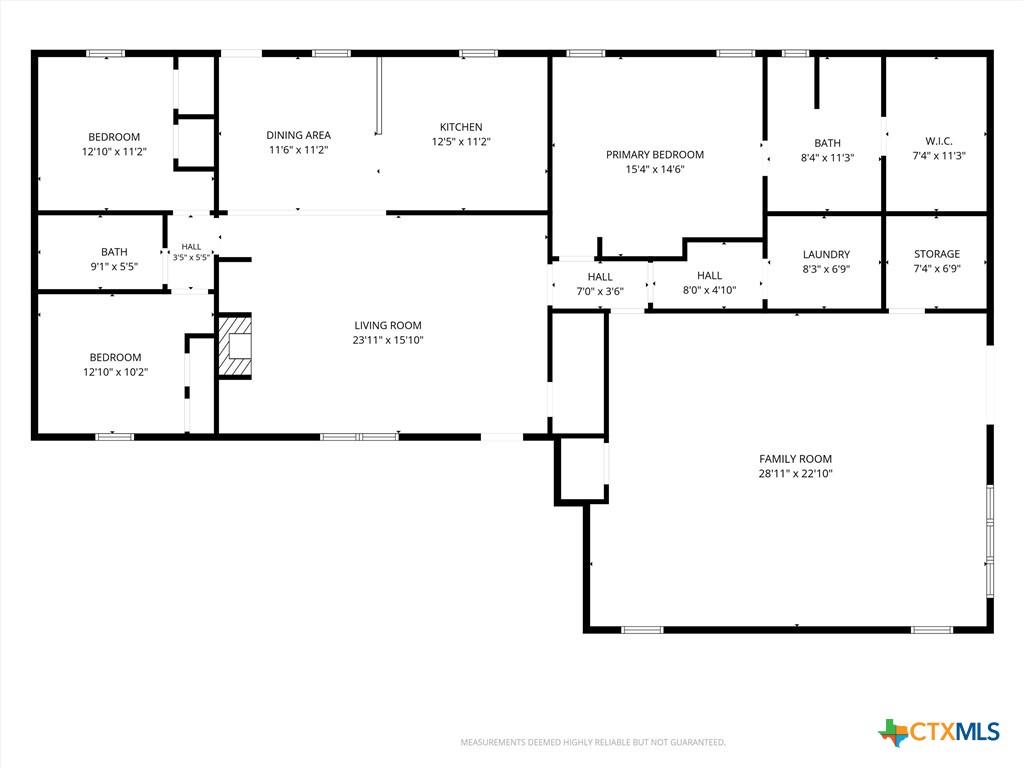
Create your own private retreat with nearly five fully fenced acres, offering the space, peace, & freedom to garden, keep horses, pursue hobbies & projects, or simply enjoy room between you & your neighbors—all while remaining conveniently close to the shopping, dining, recreation, & amenities of several nearby communities. Ideally situated within easy driving distance of Salado, Georgetown, Temple, & Killeen, with Fort Hood approximately 30 minutes away, this property offers the rare combination of rural privacy & everyday convenience. Featuring a charming brick home, a spacious workshop & barn, & very minimal restrictions, this property offers incredible flexibility. The home is positioned to allow room for pastures in both the front & back, while the floor plan welcomes you with abundant natural light throughout. The living room showcases cathedral beamed ceilings & a dramatic floor-to-ceiling brick fireplace flanked by built-in shelving & cabinetry. The gorgeous kitchen offers granite countertops, crisp white cabinetry, stainless steel appliances, & a stylish herringbone tile backsplash. An expansive flex space with direct outdoor access provides the perfect setting for a secondary living area, game room, or media room. The spacious primary bedroom features a beamed cathedral ceiling & an ensuite bath with a dual vanity, tub & shower, & a walk-in closet with built-ins. Two additional bedrooms, each with their own closet, share a full bath. The laundry room offers a utility sink & built-in cabinetry, while a nearby hallway includes a built-in desk with shelving & cabinetry, creating a convenient workspace. A storage room provides even more space for household essentials. Outside, the fenced backyard features a patio, deck, & firepit. The spacious workshop & barn include a tack room, horse stalls, & covered equipment storage area, making the property well suited for horses,livestock,or hobbies. Seller may consider a roof replacement as part of an acceptable offer.
Additional Information
- Days on Market
- 68
- Year Built
- 1999
- Style
- None
- Stories
- 1
- Interior Features
- All Bedrooms Down, Ceiling Fan(s), Chandelier, Crown Molding, Cathedral Ceiling(s), Double Vanity, Primary Downstairs, Multiple Living Areas, Main Level Primary, Open Floorplan, Tub Shower, Walk-In Closet(s), Breakfast Bar, Granite Counters, Kitchen/Family Room Combo, Kitchen/Dining Combo
- Cooling
- Central Air
- Heating
- Central
- Exterior Features
- Covered Patio, Deck, Porch, Private Yard, Fire Pit
- Roof
- Composition, Shingle
- Pool Description
- None
- School District
- Florence ISD
- Elementary School
- Florence Elementary School
- Middle School
- Florence Middle School
- High School
- Florence High School
Mortgage Calculator
Listing courtesy of KWLS - T. Kerr Property Group.