3333 Eagle Point West Avenue, Belton, TX 76513
- $999,999
- 3
- BD
- 3
- BA
- 3,213
- SqFt






- List Price
- $999,999
- Price Change
- ▼ $300,000 1788216390
- MLS#
- 620687
- Status
- ACTIVE
- County
- Bell
- City
- Belton
- Subdivision
- Eagle Point
- Bedrooms
- 3
- Bathrooms
- 3
- Living Area
- 3,213
- Acres
- 0.72
- Property Subtype
- Single Family Residence
Property Description
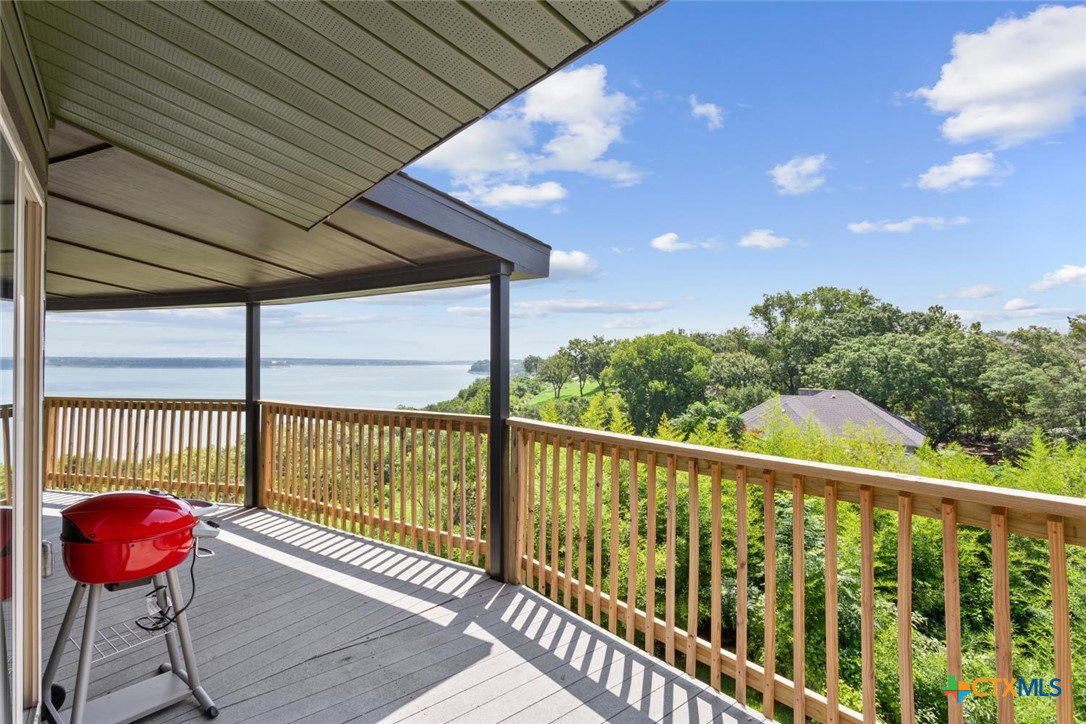
Experience lake living at its finest in this one of a kind, fully remodeled home overlooking Belton Lake. Every inch of this exceptional property has been thoughtfully renovated, offering the perfect blend of elegance, comfort and breathtaking scenery. The home features 3 spacious bedrooms and 3 full baths, 2 living areas, a flex room/office, along with an incredible gourmet kitchen designed to impress. A massive granite island anchors the space, complemented by matching Cafe' appliances, including propane gas range and french door refrigerator. Expansive windows frame spectacular lake views, allowing you to enjoy the scenery while preparing meals or entertaining guests. The open concept living areas flows seamlessly to an extraordinary outdoor oasis. Enjoy the beautiful swimming pool, an expansive covered outdoor living area and some of the most stunning views on the lake. Overlooking Belton Dam and the most amazing sunrises! This setting is truly unmatched for relaxing, entertaining or simply soaking in the beauty of the water views. Car enthusiasts and hobbyists will appreciate the oversized 4 car garage, along with a 4 car carport offering additional parking for vehicles, boats or recreational equipment. This remarkable property is more than a home, it is a Lifestyle. Rarely does an opportunity come along to own a lakefront retreat with this exceptional outdoor living and unforgettable panoramic views
Additional Information
- Days on Market
- 62
- Year Built
- 2001
- Style
- Contemporary/Modern, Dome
- Stories
- 2
- Interior Features
- Attic, Ceiling Fan(s), Separate/Formal Dining Room, Double Vanity, Garden Tub/Roman Tub, High Ceilings, Home Office, Multiple Living Areas, Multiple Dining Areas, Open Floorplan, Pull Down Attic Stairs, Soaking Tub, Separate Shower, Tub Shower, Upper Level Primary, Walk-In Closet(s), Granite Counters, Kitchen Island, Kitchen/Family Room Combo, Kitchen/Dining Combo, Pantry
- Cooling
- Central Air, Electric, 2 Units
- Heating
- Central, Fireplace(s), Heat Pump, Propane, Multiple Heating Units
- Exterior Features
- Balcony, Covered Patio, Private Yard, Rain Gutters, Propane Tank - Leased
- Roof
- Composition, Shingle
- Pool Description
- Gunite, Heated, In Ground, Private
- Garage Spaces
- 4
- School District
- Belton ISD
Mortgage Calculator
Listing courtesy of Ashby Real Estate Group.