285 Cibola Drive, Kyle, TX 78640
- $545,000
- 4
- BD
- 4
- BA
- 2,901
- SqFt








- List Price
- $545,000
- MLS#
- 620750
- Status
- ACTIVE
- County
- Hays
- City
- Kyle
- Subdivision
- Cypress Forest Ph One
- Bedrooms
- 4
- Bathrooms
- 4
- Half-baths
- 1
- Living Area
- 2,901
- Acres
- 0.27
- Property Subtype
- Single Family Residence
Property Description
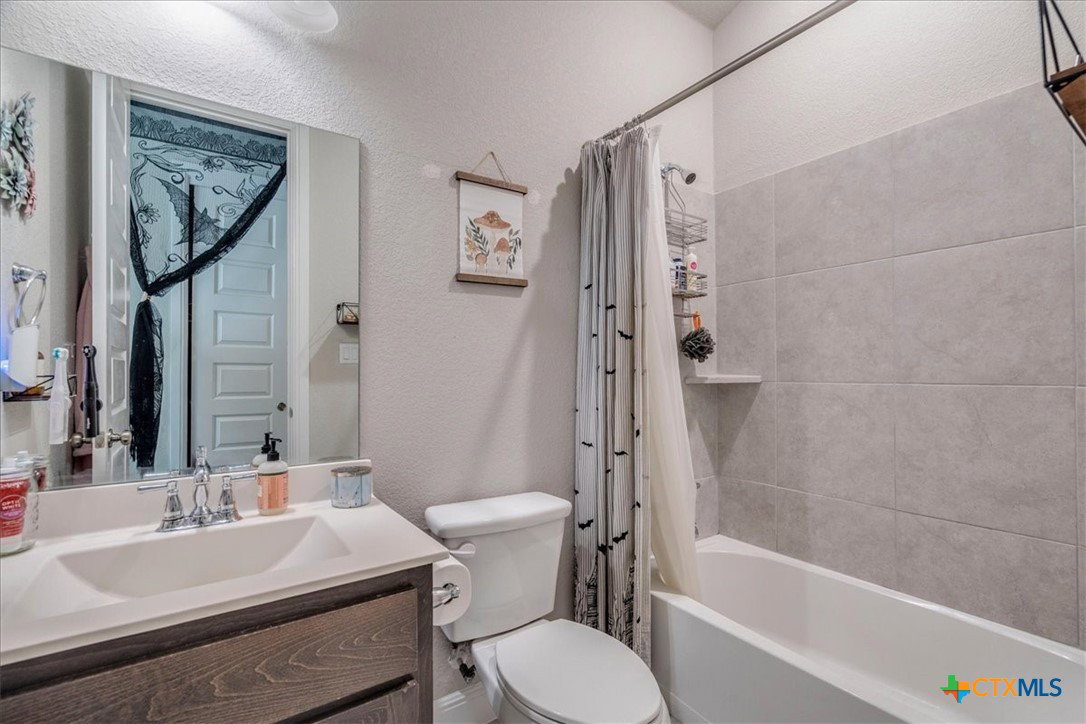
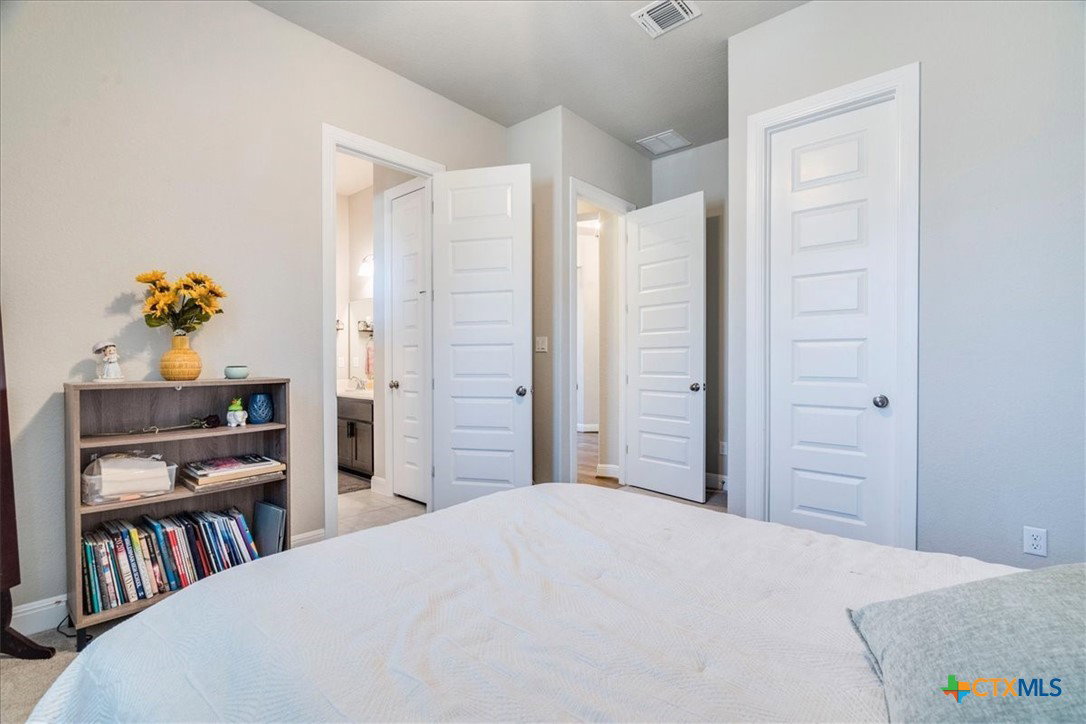
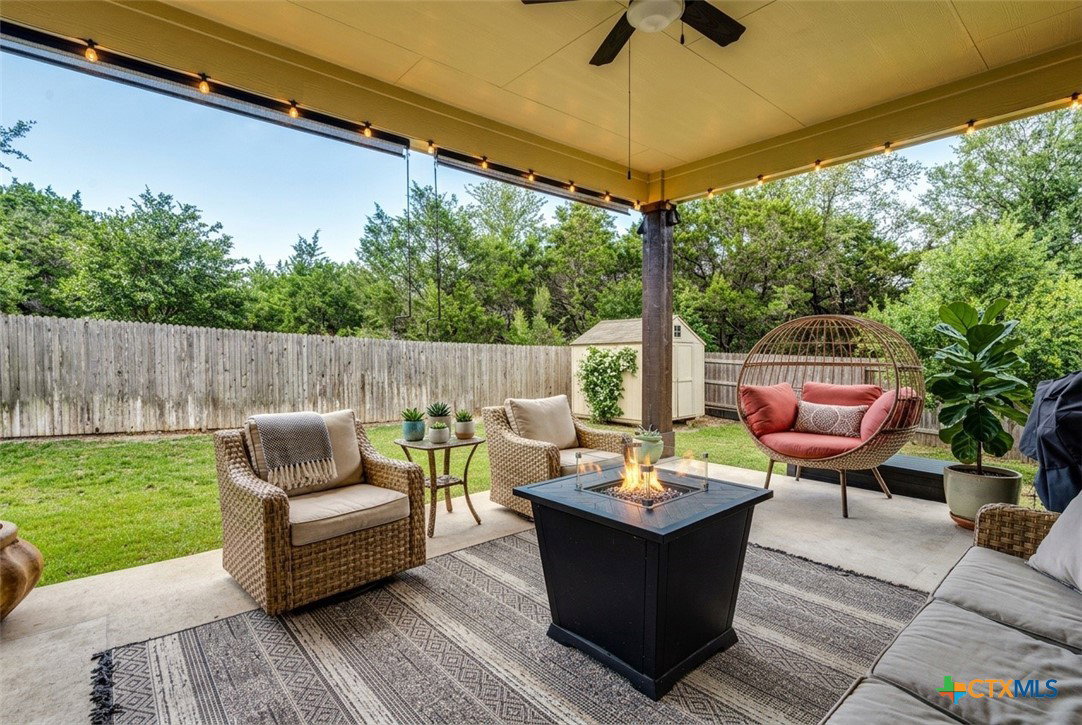
NO MUD OR PID TAX!! 2.25 VA ASSUMABLE LOAN - CYPRESS FOREST - KYLE, TX -Stunning Single-Story Home on an Oversized 80-Foot Homesite Backing to Private Wooded Property! Built in 2019, this beautifully appointed 4-bedroom, 3.5-bath home offers an ideal mother-in-law floor plan, exceptional upgrades, and a private setting with no rear neighbors. The spacious open-concept design features soaring 12-foot ceilings in the main living areas, wood flooring, crown molding, coffered ceilings, recessed lighting, and elegant 8-foot doors throughout. The gourmet kitchen is a showstopper with Whirlpool built-in appliances, natural gas cooking, upgraded cabinetry, and a massive 8.5' x 4' island perfect for entertaining, meal prep, and gathering with family and friends. Enjoy the flexibility of two dining areas, including a formal dining room and casual breakfast area. The spacious family room opens to an extended covered back patio overlooking the peaceful wooded backdrop, creating the perfect indoor-outdoor living experience. The private primary suite is thoughtfully separated from the secondary bedrooms, while the dedicated mother-in-law suite offers comfort and privacy for guests or multi-generational living. Additional features include a 2.5-car garage, whole-house natural gas, water softener, sprinkler system, underground utilities, public water service, and abundant storage throughout. Conveniently located just 6 miles from Hays High School and minutes from shopping, dining, entertainment, and all the conveniences Kyle has to offer. This exceptional home combines luxury, privacy, and functionality on one of the community's most desirable oversized homesites. Don't miss this opportunity!
Additional Information
- Days on Market
- 0
- Year Built
- 2019
- Style
- Hill Country
- Stories
- 1
- Builder Name
- Scott Felder Homes
- Interior Features
- All Bedrooms Down, Built-in Features, Ceiling Fan(s), Crown Molding, Dining Area, Separate/Formal Dining Room, Garden Tub/Roman Tub, High Ceilings, Home Office, In-Law Floorplan, Jetted Tub, Primary Downstairs, Multiple Dining Areas, Main Level Primary, Multiple Primary Suites, Open Floorplan, Pull Down Attic Stairs, Separate Shower, Vanity, Walk-In Closet(s), Window Treatments
- Cooling
- Central Air, Heat Pump, 1 Unit
- Heating
- Fireplace(s), Heat Pump, Natural Gas
- Exterior Features
- Covered Patio, Porch, Private Yard, Rain Gutters
- Roof
- Composition, Shingle
- Pool Description
- Community, None
- Garage Spaces
- 2
- School District
- Hays Cisd
- Hoa Fee
- $300
- HOA Fee Frequency
- Quarterly
Mortgage Calculator
Listing courtesy of Fathom Realty, LLC.