2306 Wooster Street, Nolanville, TX 76559
- $419,000
- 4
- BD
- 3
- BA
- 2,702
- SqFt



- List Price
- $419,000
- Price Change
- ▼ $10,900 1790881131
- MLS#
- 611929
- Status
- ACTIVE
- County
- Bell
- City
- Nolanville
- Subdivision
- Warriors Legacy Ph I
- Bedrooms
- 4
- Bathrooms
- 3
- Half-baths
- 1
- Living Area
- 2,702
- Acres
- 0.24
- Property Subtype
- Single Family Residence
Property Description
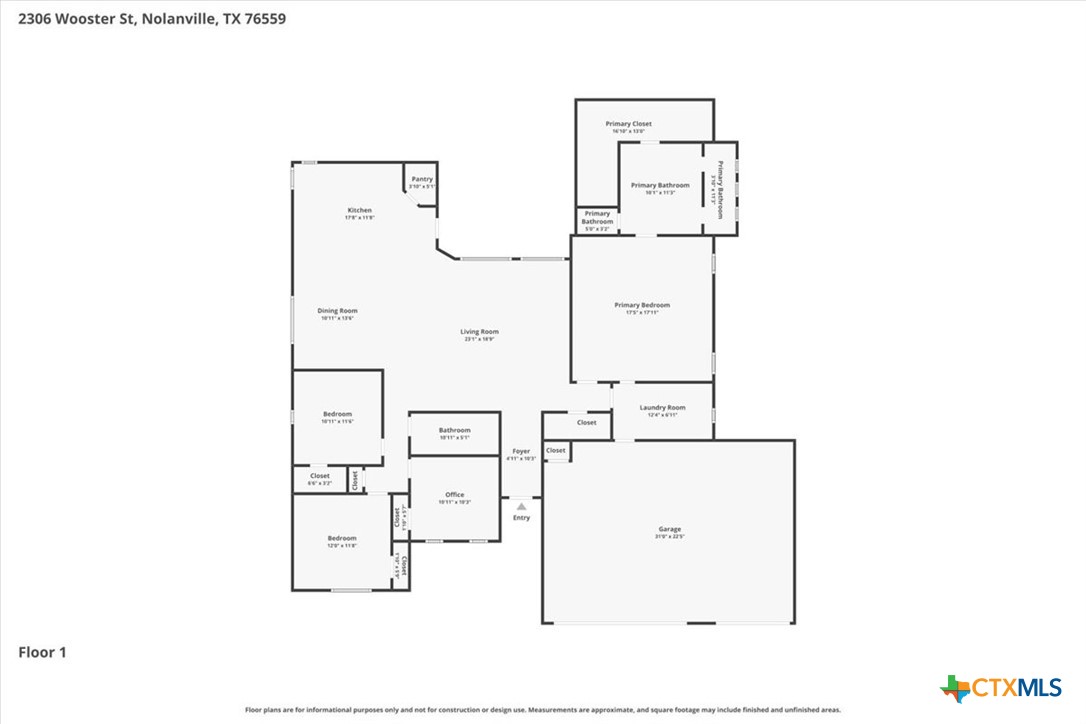
1 YEAR OLD ROOF! SPACIOUS 4-BEDROOM HOME! 3-CAR GARAGE! OUTDOOR KITCHEN! Less than 30 minutes to Fort Hood, 4 bedrooms, 2.5 bathrooms, over 2,500 sq. ft., large backyard, gutters, roof less than 2 years old, single-story home, four-sided brick and stone exterior, front porch, storm door, open floor plan, custom interior finishes, foyer, high ceilings, ceramic tile in main living area, abundant natural light, crown molding in main living areas and primary bedroom, coffered ceilings with decorative molding, shiplap ceiling accents, custom shiplap accent wall in living room and custom wood accent in primary bedroom, bullnose wall corners, ceiling fans in all bedrooms and living room, spacious kitchen with island, double ovens, cooktop, corner pantry, stainless steel appliances, recipe book nook, chef's kitchen, granite countertops, tiled kitchen backsplash, custom solid wood cabinetry, under-cabinet kitchen lighting, ample storage, large bedrooms, tiled shower and bathtub combination, half bathroom for guests, oversized primary bedroom with coffered ceiling and crown molding, oversized primary walk-in closet, primary bathroom with two-sided rain shower and seat, 6-foot soaking tub, granite bathroom countertops with double vanity sinks, dedicated laundry room with built-in cabinets, spacious 3-car garage with painted walls and finished trim, garage storage and shelving, outdoor kitchen with sink, screened-in patio, outdoor fire pit, energy-efficient foam insulation, extended covered back patio, entertaining space, private primary bedroom, backyard storage shed, sprinkler system on all sides, ceiling fan on back patio, covered patio, ample parking, HOA, indoor-outdoor living, custom architectural details, near Nolan Creek, walking and running path, elementary and middle schools within walking distance, Harker Heights High School. Schedule Your Private Showing Today!
Additional Information
- Days on Market
- 195
- Year Built
- 2020
- Style
- Ranch
- Stories
- 1
- Builder Name
- Tippit Homes
- Interior Features
- Attic, Ceiling Fan(s), Crown Molding, Coffered Ceiling(s), Double Vanity, Entrance Foyer, Garden Tub/Roman Tub, High Ceilings, Open Floorplan, Pull Down Attic Stairs, Recessed Lighting, Separate Shower, Walk-In Closet(s), Granite Counters, Kitchen Island, Kitchen/Family Room Combo, Kitchen/Dining Combo, Pantry, Walk-In Pantry
- Cooling
- Central Air, 1 Unit
- Heating
- Central
- Exterior Features
- Covered Patio, Enclosed Porch, Fire Pit, Outdoor Grill, Outdoor Kitchen, Other, Porch, See Remarks
- Roof
- Composition, Shingle
- Pool Description
- None
- Garage Spaces
- 3
- School District
- Killeen ISD
- Elementary School
- Nolanville Elementary School
- Middle School
- Nolan Middle School
- High School
- Harker Heights High School
- Hoa Fee
- $250
- HOA Fee Frequency
- Annually
How much is your home worth?
...get instant property value now!
Mortgage Calculator
Listing courtesy of EG Realty.