116 Shore Front Drive, Bastrop, TX 78602
- $475,000
- 3
- BD
- 3
- BA
- 2,813
- SqFt






- List Price
- $475,000
- Price Change
- ▼ $10,000 1788728531
- MLS#
- 599465
- Status
- ACTIVE
- County
- Bastrop
- City
- Bastrop
- Subdivision
- Circle D
- Bedrooms
- 3
- Bathrooms
- 3
- Half-baths
- 1
- Living Area
- 2,813
- Acres
- 0.60
- Property Subtype
- Single Family Residence
Property Description
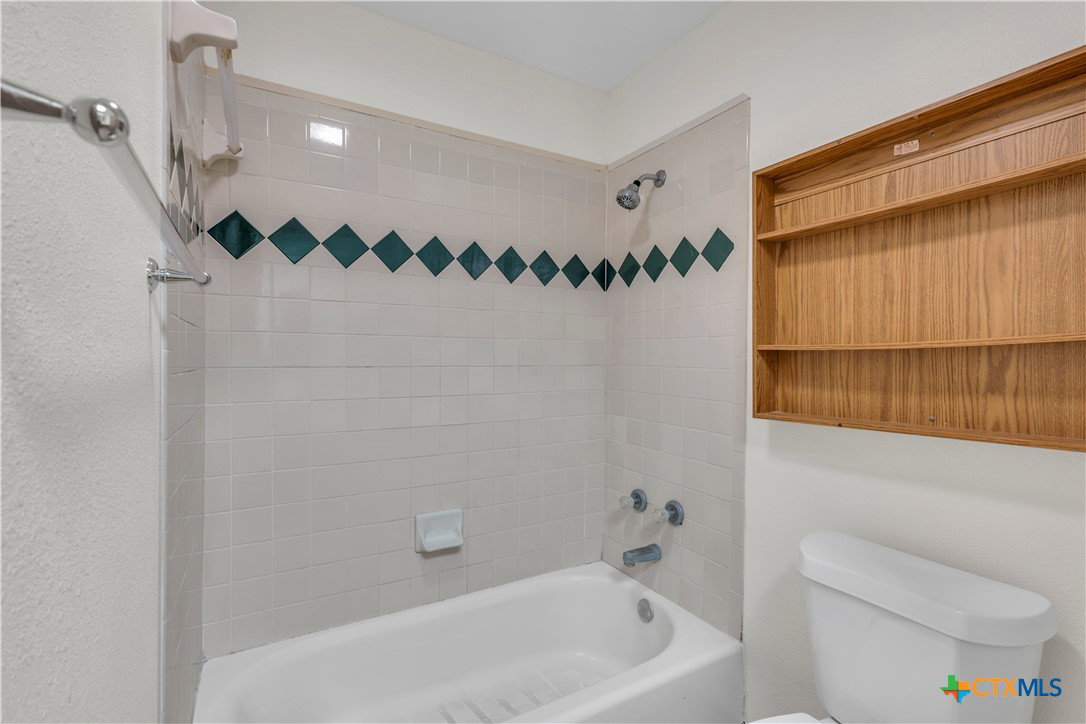
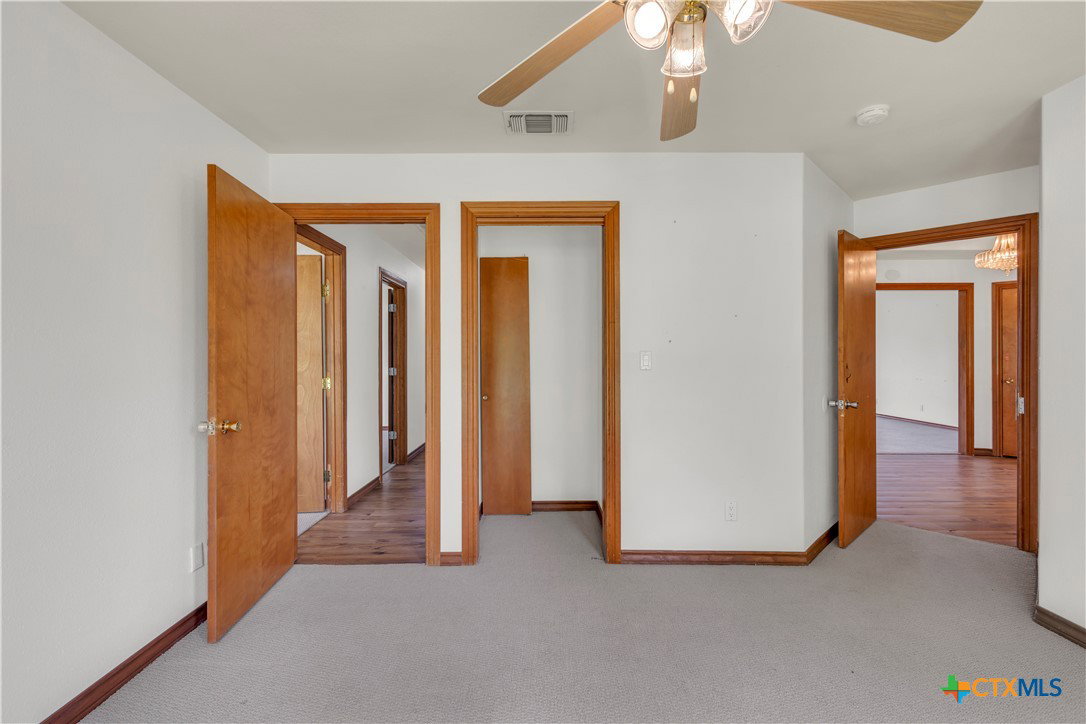
LIVE ON YOUR OWN PRIVATE LAKE - Austin stone country home just minutes north of Bastrop in exclusive Circle D off FM 1441, large floor plan with large rooms throughout, elegant formal dining, large living, den with stone wall fireplace, and 3 spacious bedrooms (one oversized for office), full hall bath and Master with own bath (walk in shower) and walk in closet, and powder room 1/2 bath inside front foyer, back facing lake with covered back porch and open slab for entertaining, convenient to all cities nearby, big kitchen with center island, built in cooktop and double ovens, breakfast area, adjoining laundry room and side entry oversized 2 car garage with workshop, electric door opener, driveway with additional parking area off of, all electric home and move in ready! EASY TO SHOW - LETS SELL THIS ONE TODAY. LEAST EXPENSIVE IN AREA.
Additional Information
- Days on Market
- 297
- Year Built
- 1998
- Style
- Traditional
- Stories
- 1
- Interior Features
- All Bedrooms Down, Ceiling Fan(s), Dining Area, Separate/Formal Dining Room, Primary Downstairs, Main Level Primary, Separate Shower, Tub Shower, Vanity, Walk-In Closet(s), Breakfast Area, Kitchen Island, Pantry
- Cooling
- Central Air, Electric, 1 Unit
- Heating
- Central, Electric, Fireplace(s)
- Exterior Features
- Handicap Accessible, Private Yard
- Roof
- Composition, Shingle
- Pool Description
- None
- Garage Spaces
- 2
- School District
- Bastrop ISD
- Elementary School
- Lost Pines Elementary
- Middle School
- Bastrop Middle School
- High School
- Bastrop High School
- Hoa Fee
- $150
- HOA Fee Frequency
- Annually
Mortgage Calculator
Listing courtesy of JAG Realty.